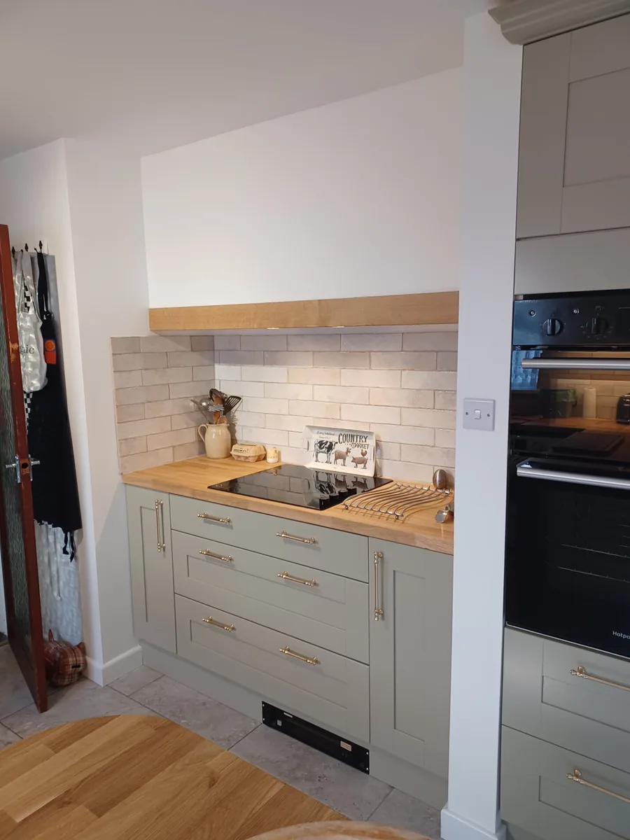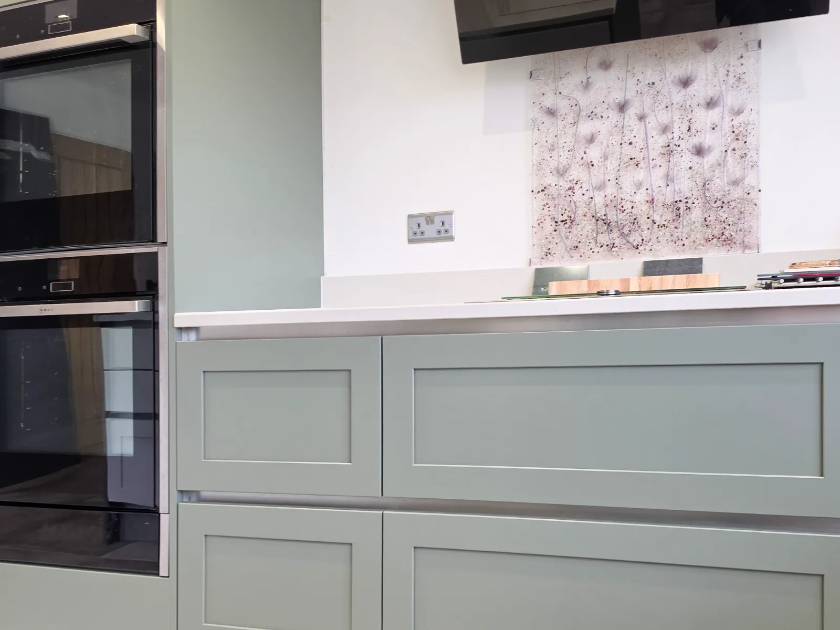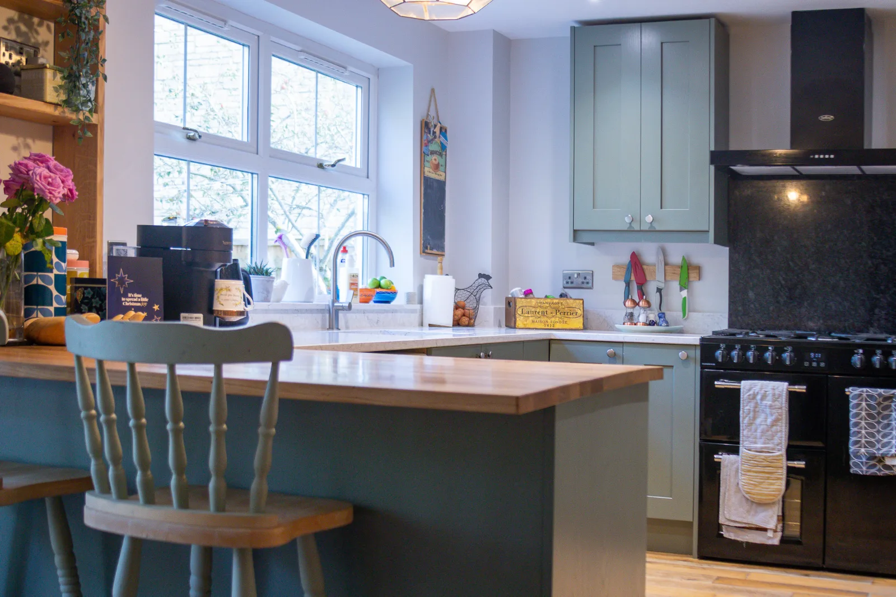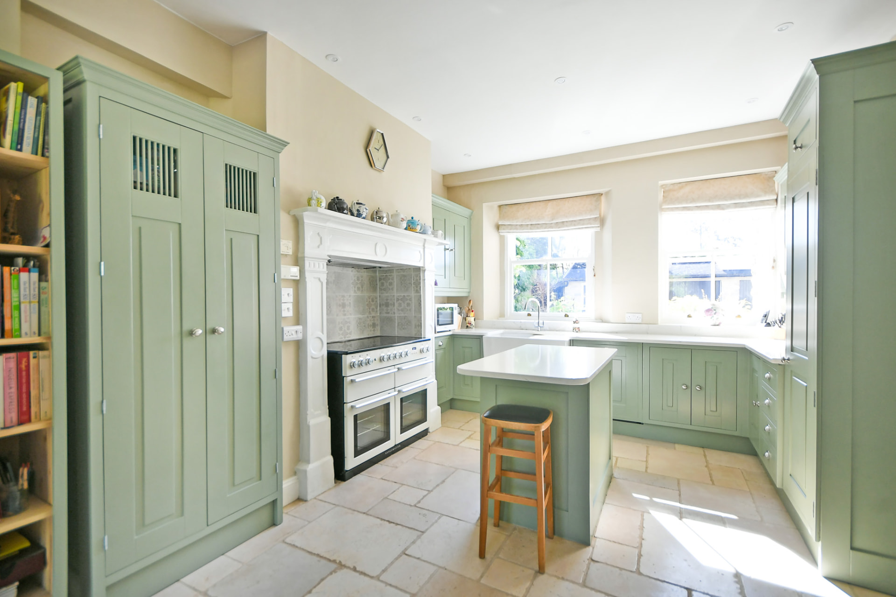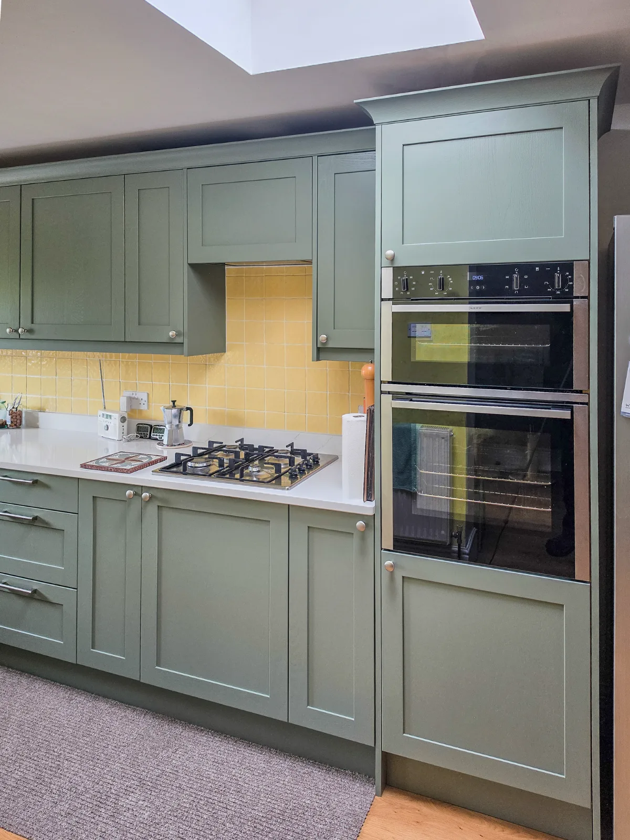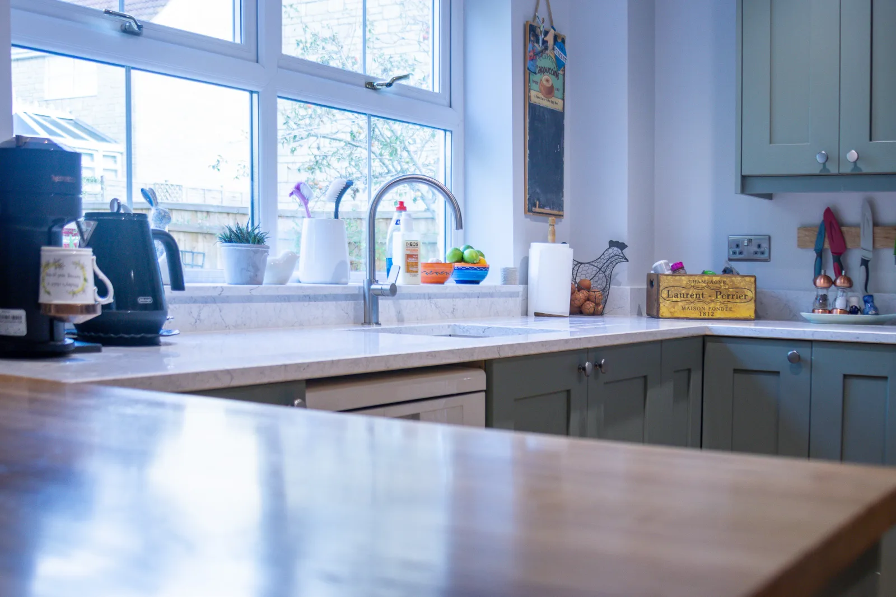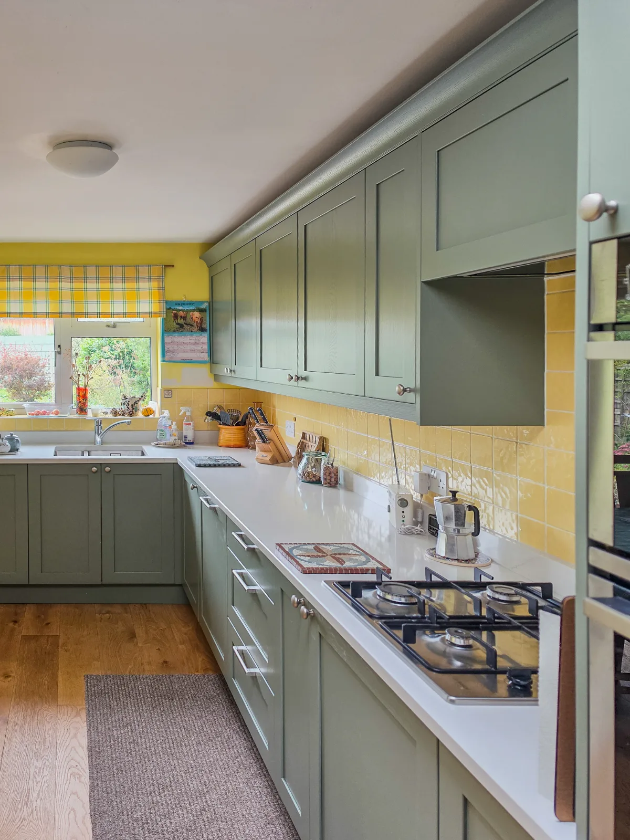
Replacing your kitchen doors and worktops together is one of the simplest ways to update a sound kitchen. This guide follows a real refresh in Corsham: new Shaker doors, quartz worktops, an undermount sink and two new matching cabinets.
Start with the carcasses
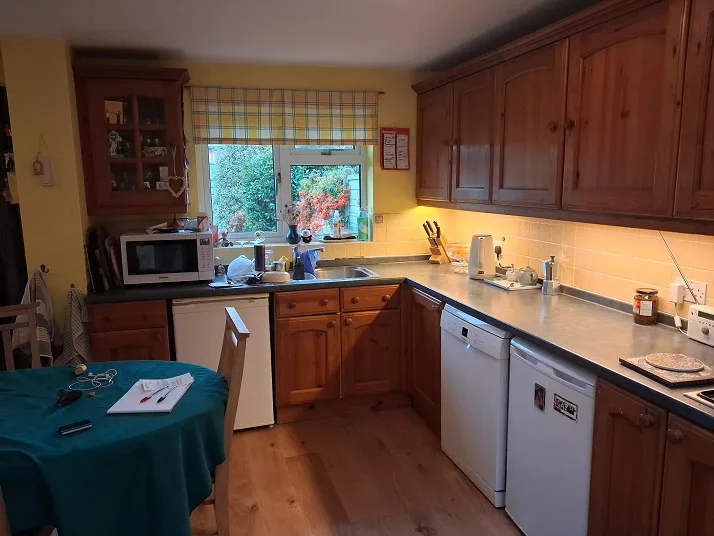
Replacing doors and worktops only makes sense if the carcasses behind them are sound. In Corsham, the home visit found the existing carcasses were in good condition, needing only minor repairs.
That is what made a refresh possible instead of a new kitchen.
Fill any gaps first
The Corsham kitchen had two gaps. A matching cupboard and a set of drawers filled them.
Any new cabinets must be set and fixed before the worktops are templated, so they go in early.
The order of work
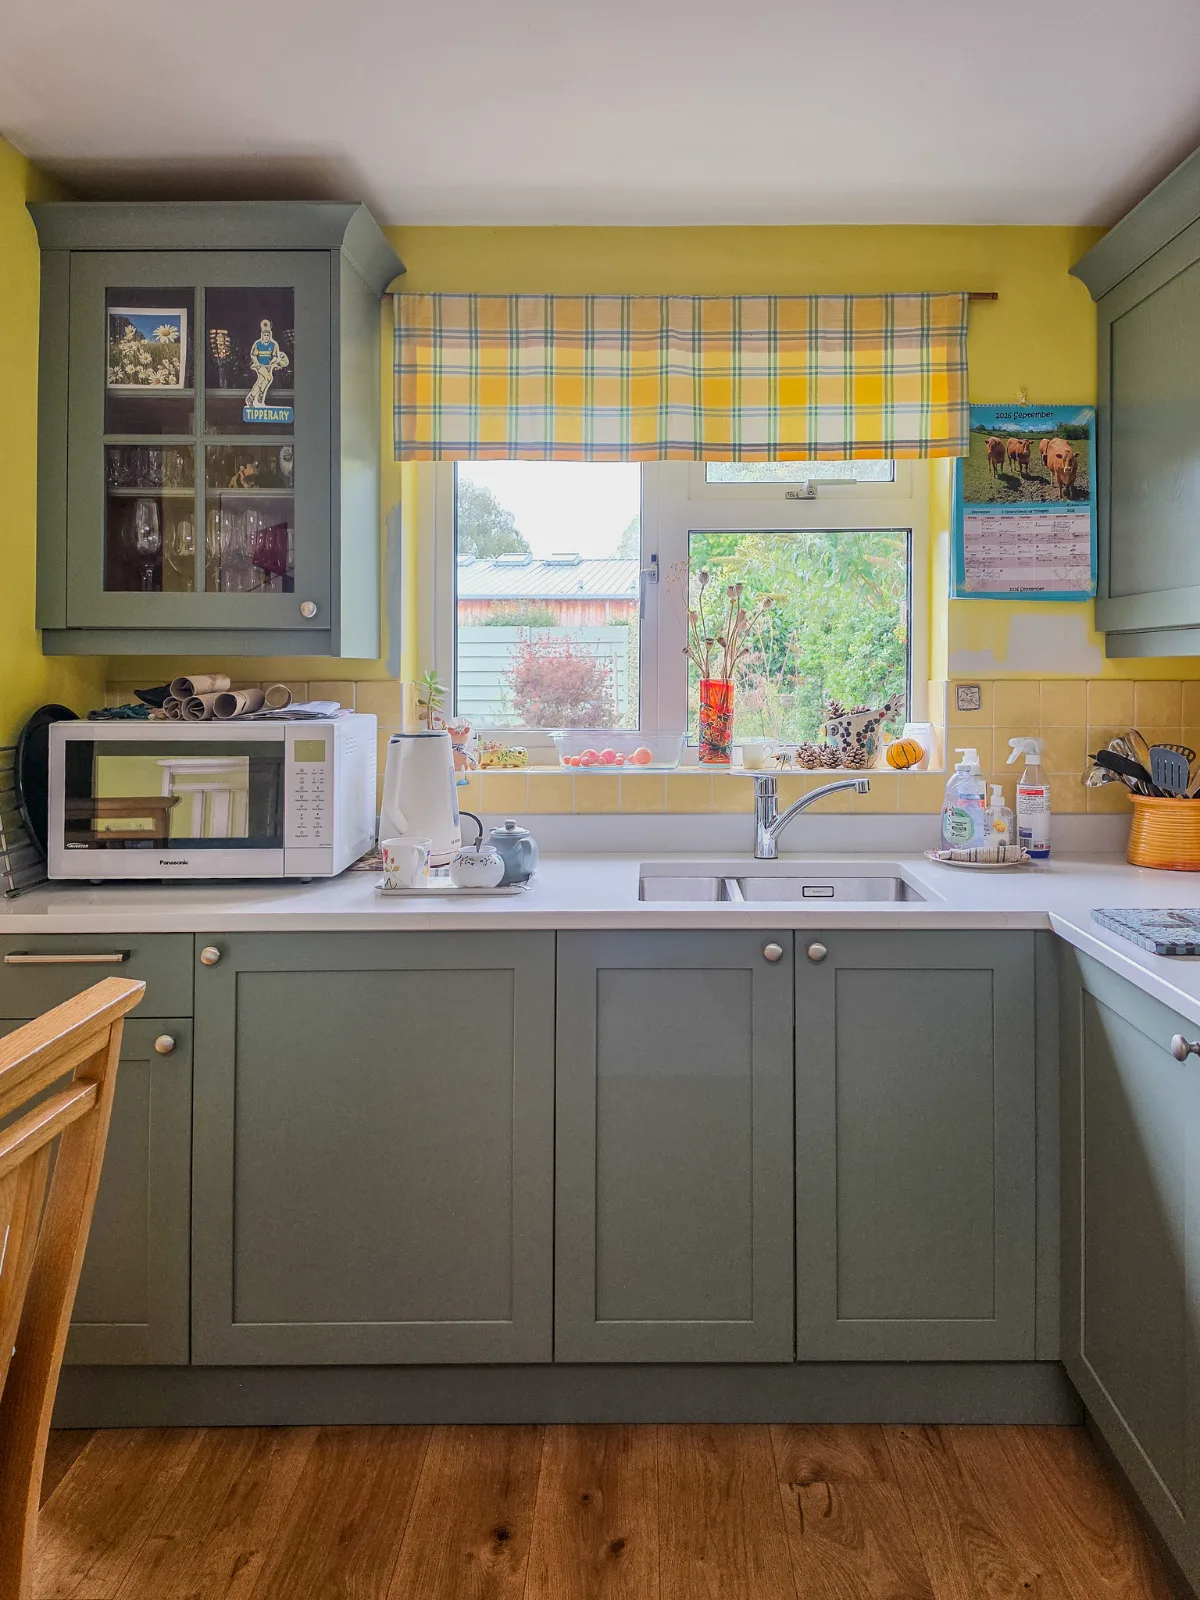
1. The old worktops and hob come out.
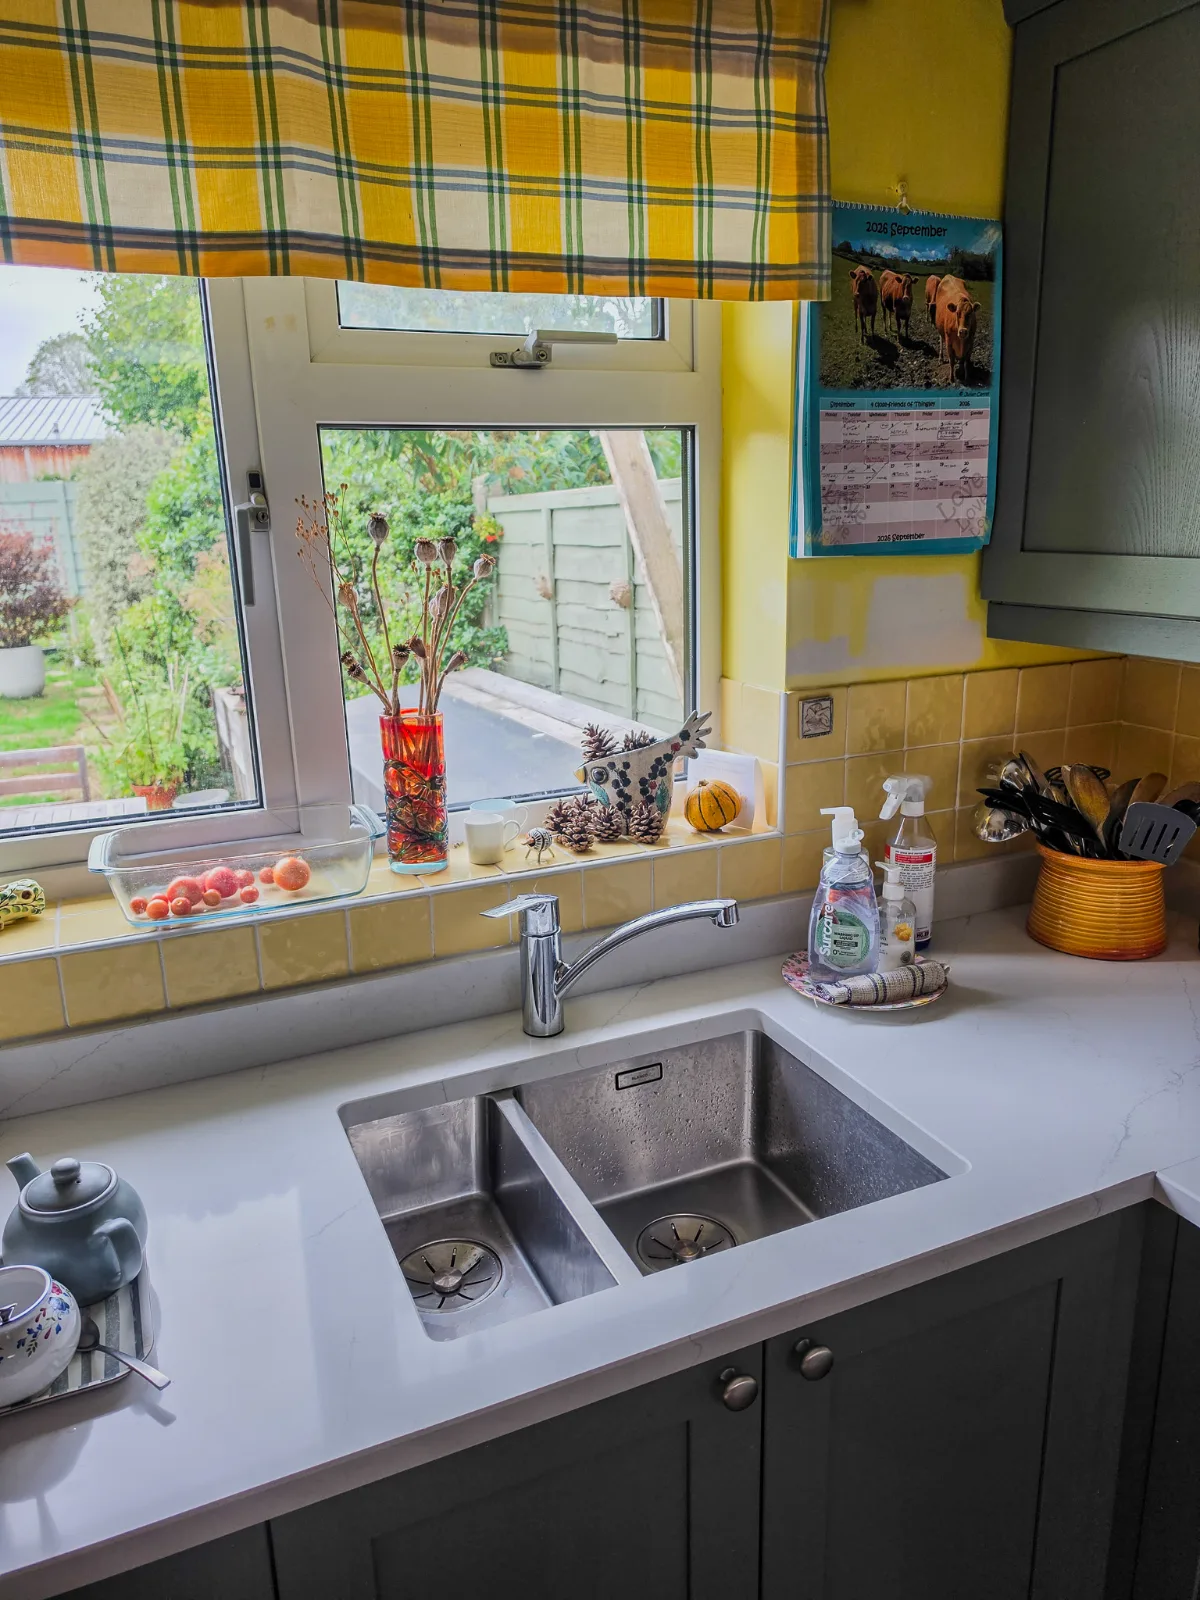
2. If you'd like an undermount sink, it goes in next.
3. Every cabinet, including any new ones, is set and fixed.
4. The new worktops are laser templated, made and fitted, followed by the hob and new taps.
The doors can go on before or after the worktops. That depends on lead times (stock or custom-sized doors) and what you prefer.
Fitting the hob and taps
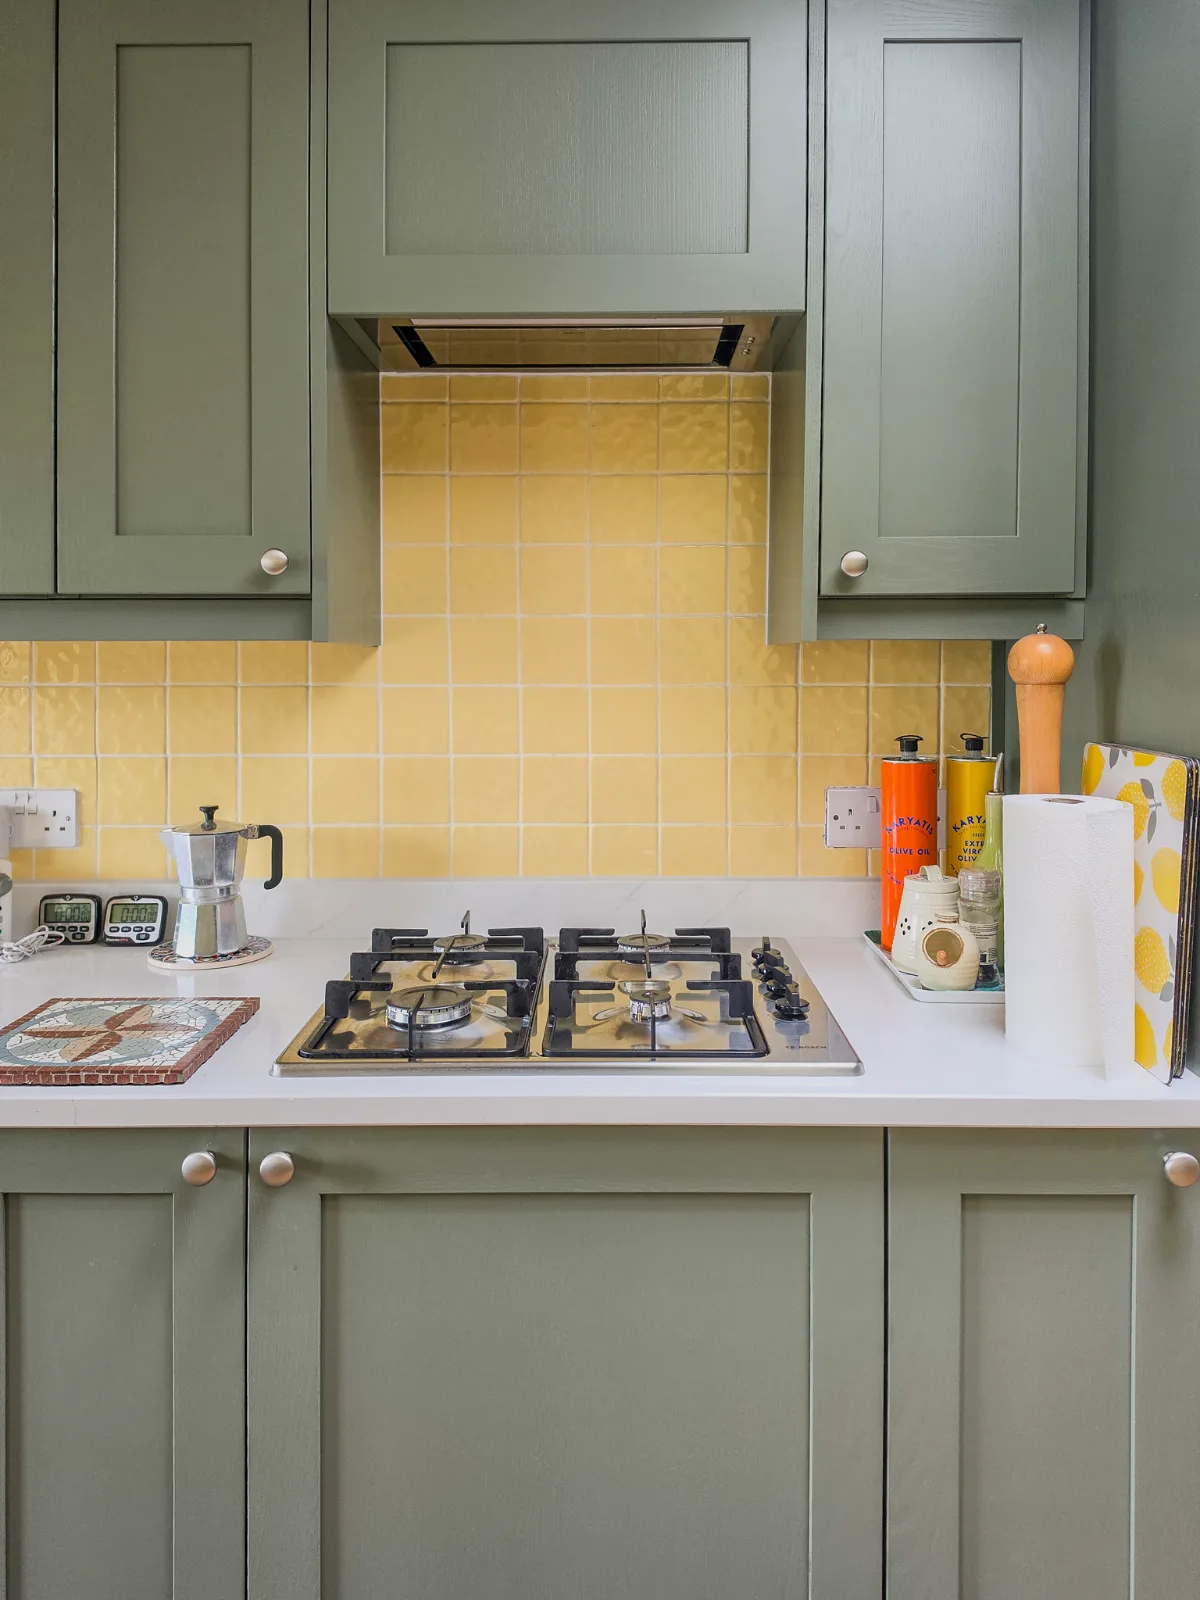
The hob and new taps are the last step of the worktop stage, once the new worktops are fitted. In Corsham this included a gas hob and a mixer tap.
Doors: standard or made to size
Corsham had 24 replacement doors plus panels, in a mix of standard and custom sizes, so there are no filler strips or odd gaps.
See the replacement doors cost guide for what new doors involve.
Choose doors and worktops together
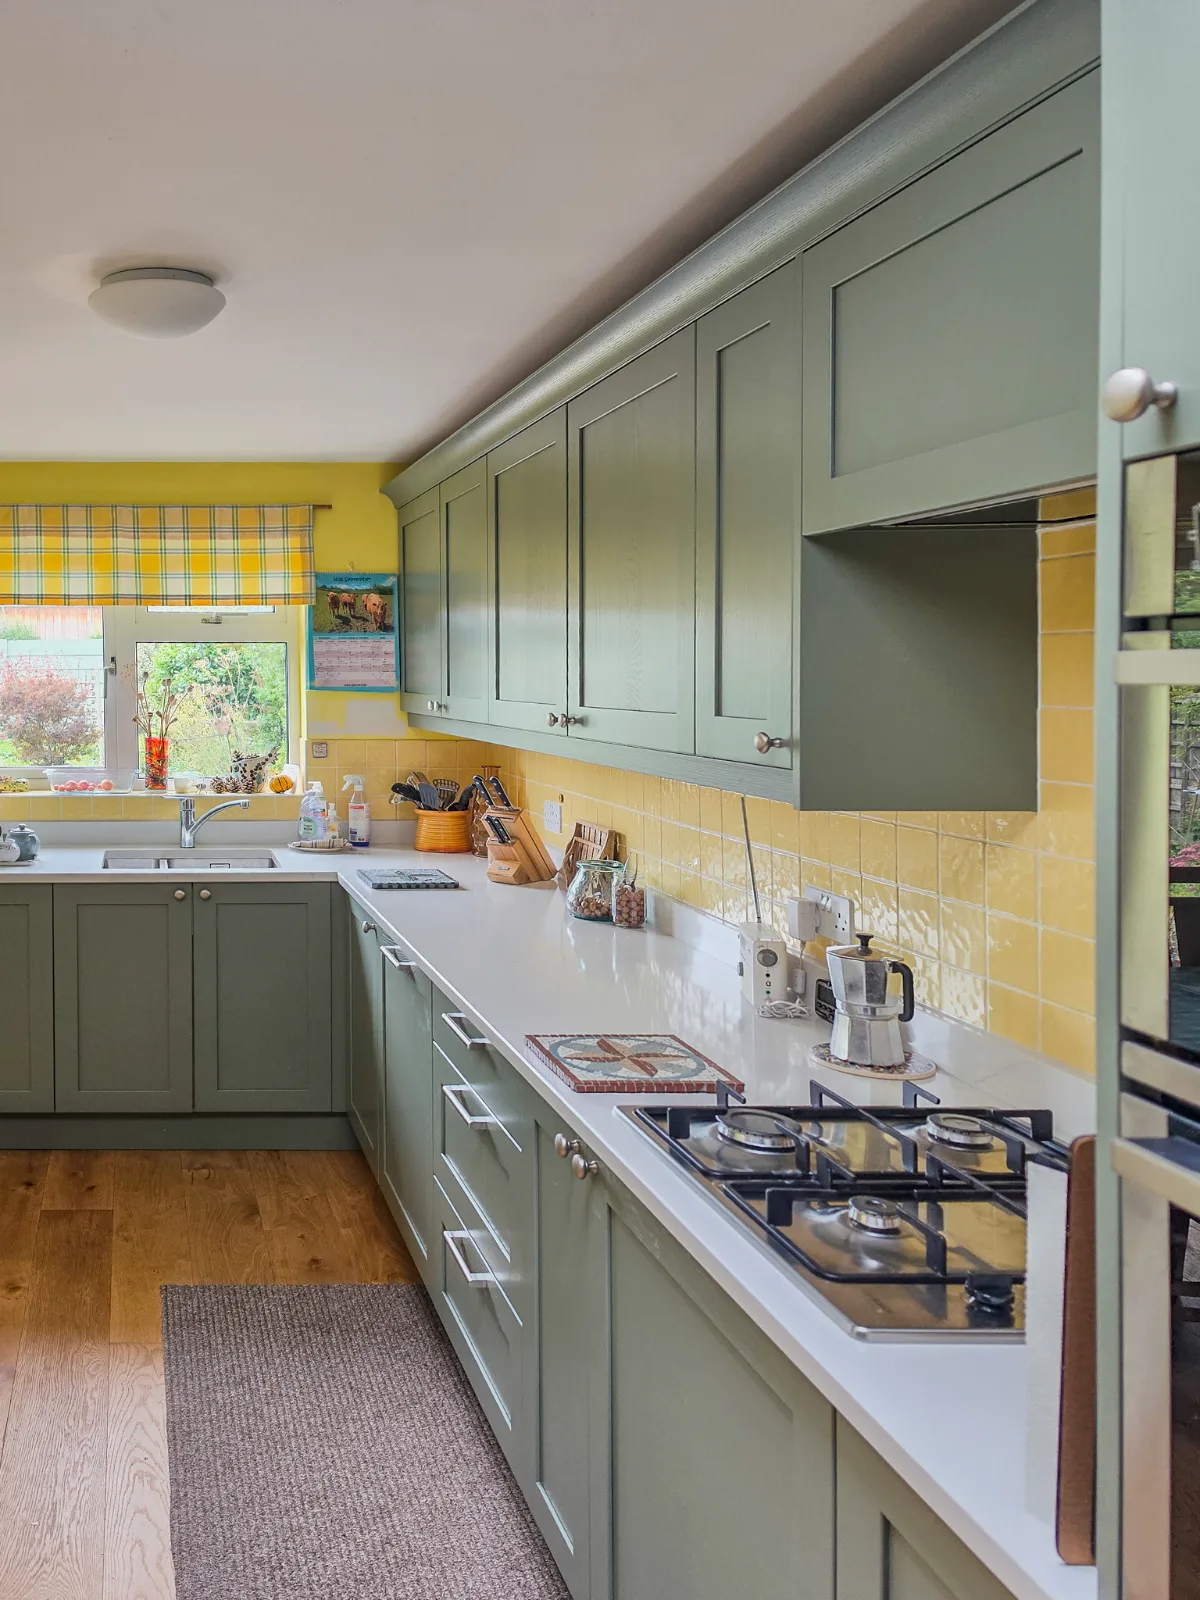
Doors and worktops work as a pair, so look at the samples side by side at the visit.
Let one thing lead the design: the door colour, the worktop colour, or the walls and floor. Too many strong colours competing can overwhelm a kitchen.
Don't forget the handles
Splashbacks, end panels and plinths are all part of the project management I provide.
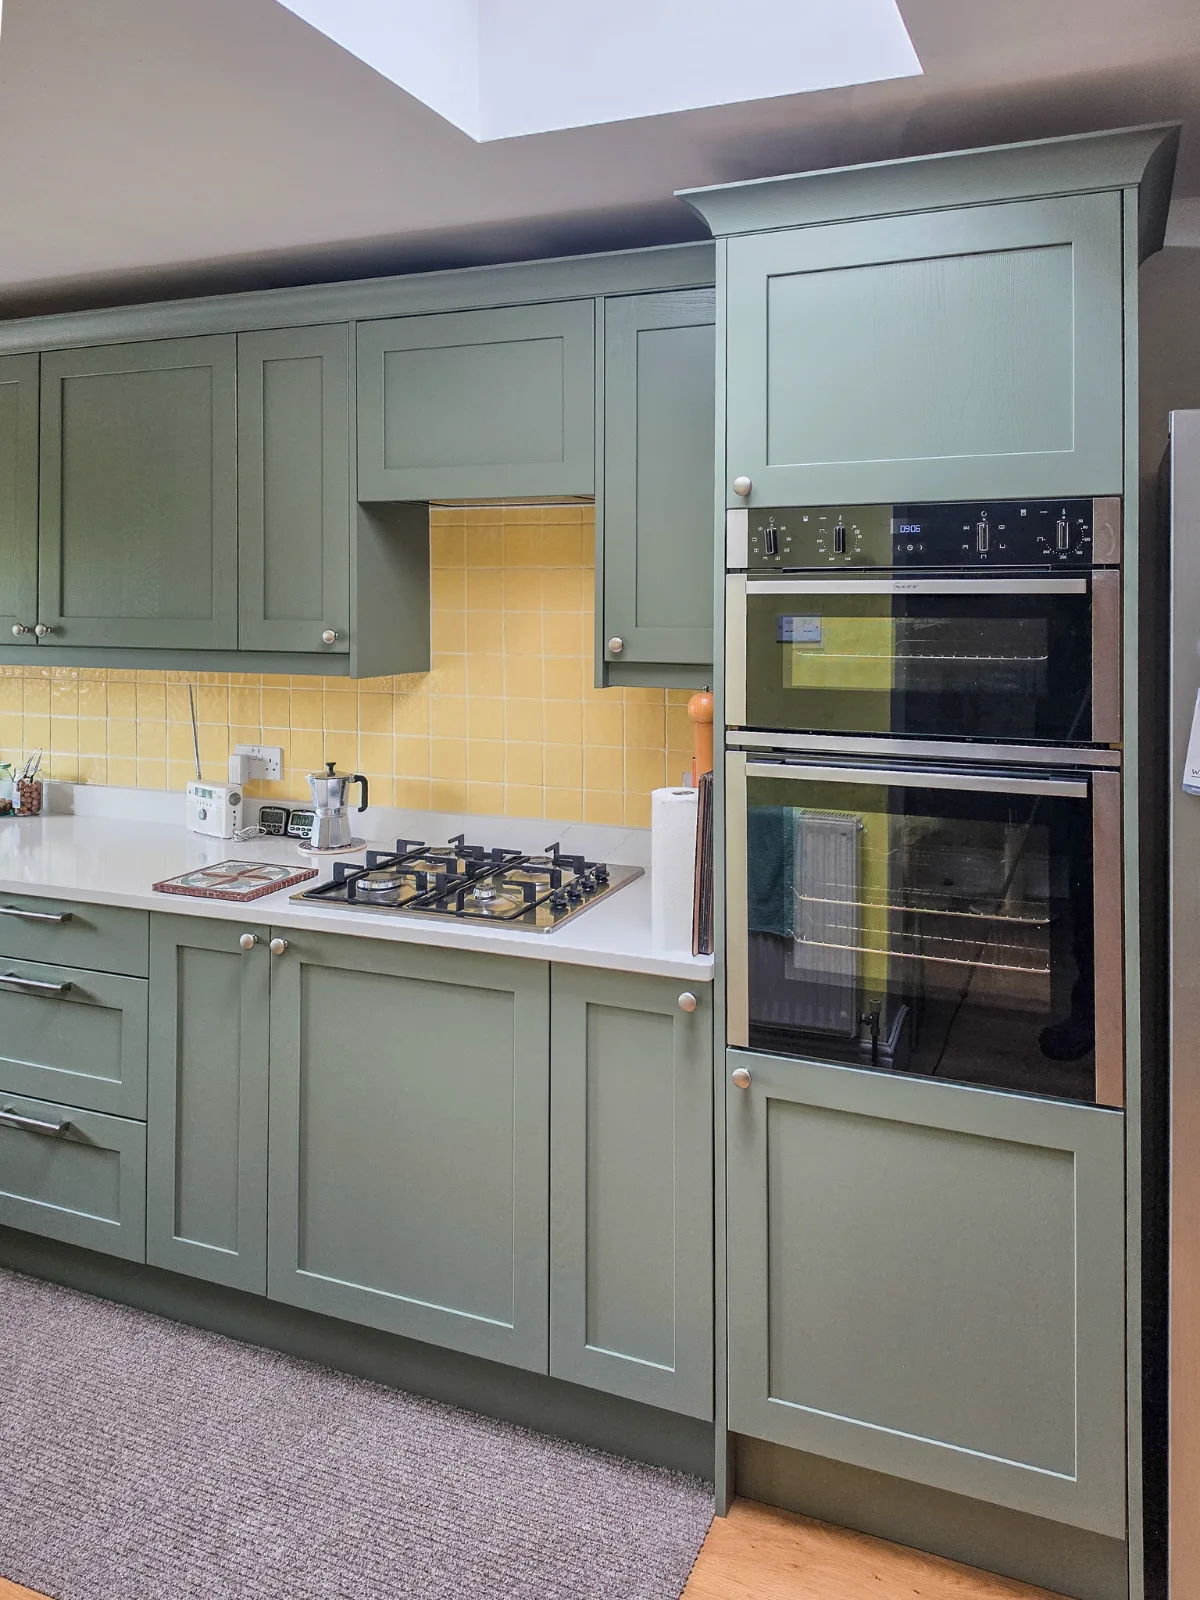
Handles are the detail people most often overlook, yet they shape the whole look.
Living with the work
Your kitchen usually stays usable throughout, with only a few days of disruption.
Corsham took longer on site because there was more to do: the undermount sink, the new cupboard and drawers, and a custom extractor hood.
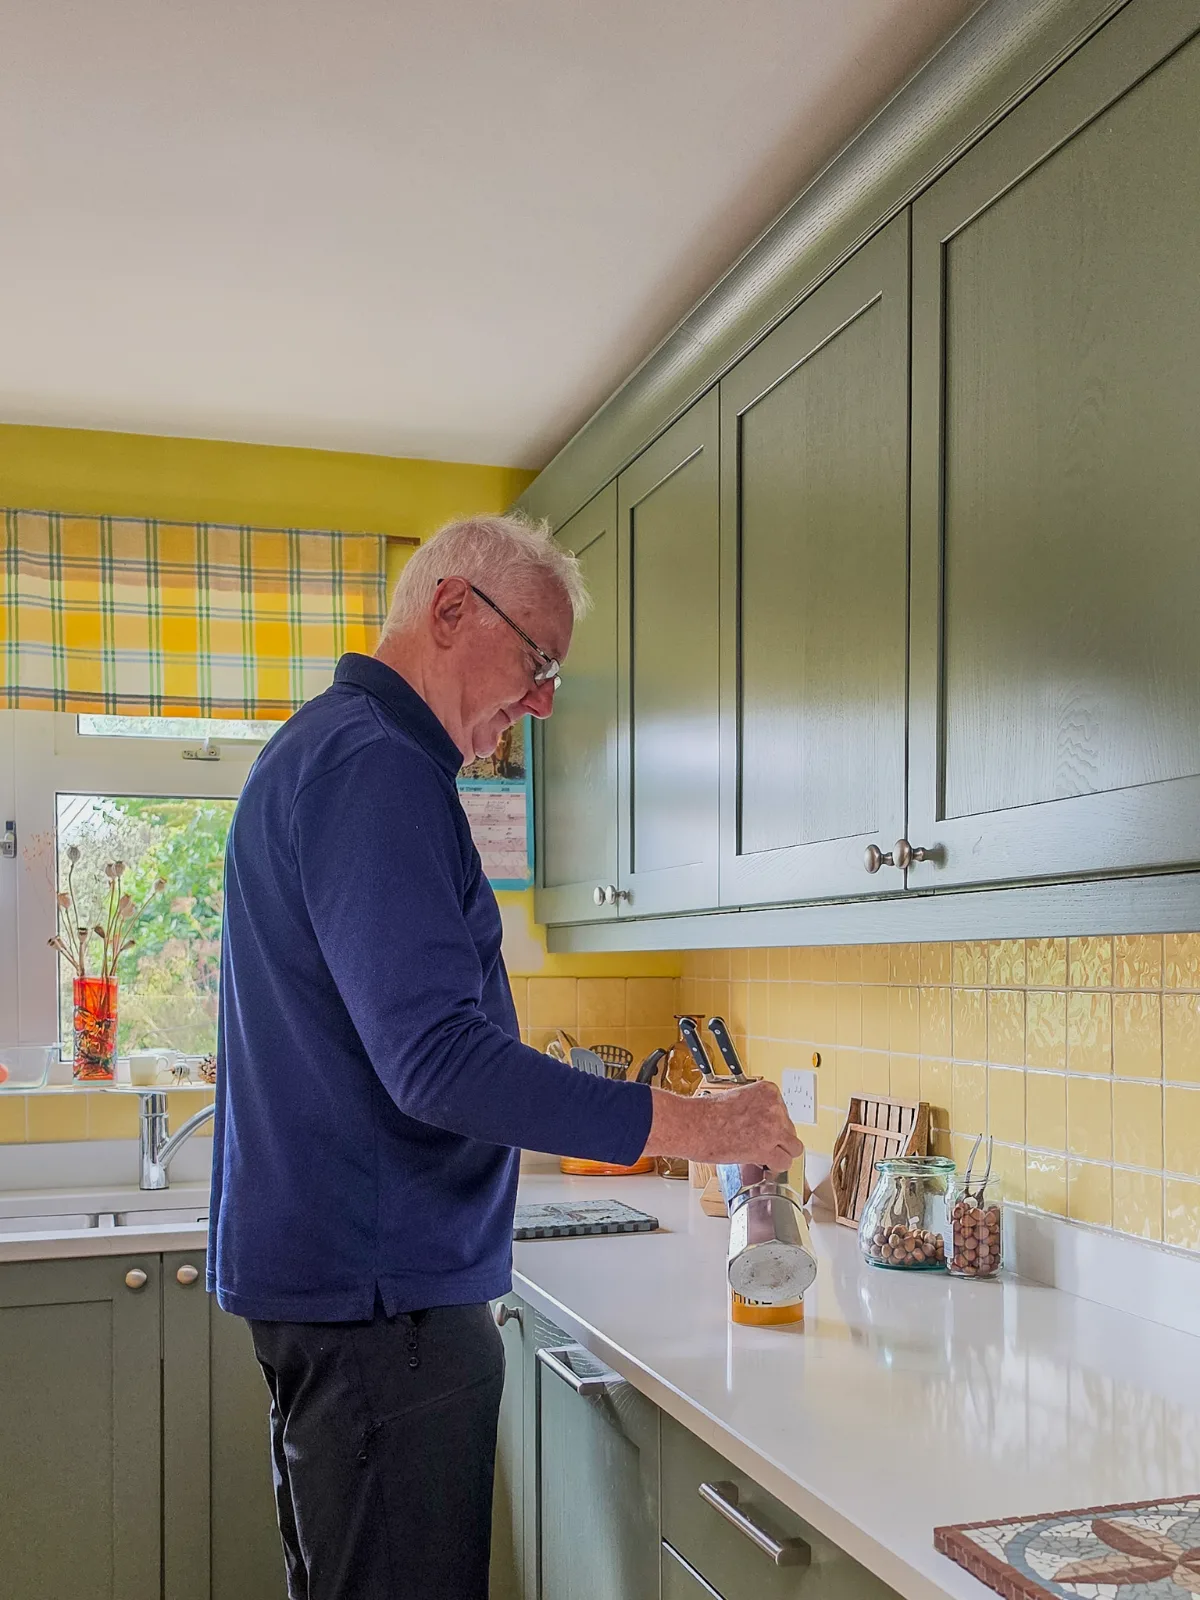
Live in Wiltshire or nearby? Request your free Home Design Visit.