Standard kitchen cabinets come in fixed widths and heights. That works well in a square room, but many Wiltshire homes have alcoves, chimney breasts, sloping ceilings and walls that wander across their length.
Made-to-measure cupboards are built to the space itself, so the gaps, filler panels and wasted corners disappear. Here is where they make the biggest difference, and how I plan them.
Which spaces do standard cupboards fit badly?
The usual culprits are alcoves either side of a chimney breast, recesses left by an old range or boiler, ceilings that slope under eaves or stairs, and walls that are out of square or out of plumb. A standard cabinet in these spaces leaves a gap that is filled with a plain panel. A cupboard made to the exact width and height uses every centimetre and looks as though it belongs to the room.
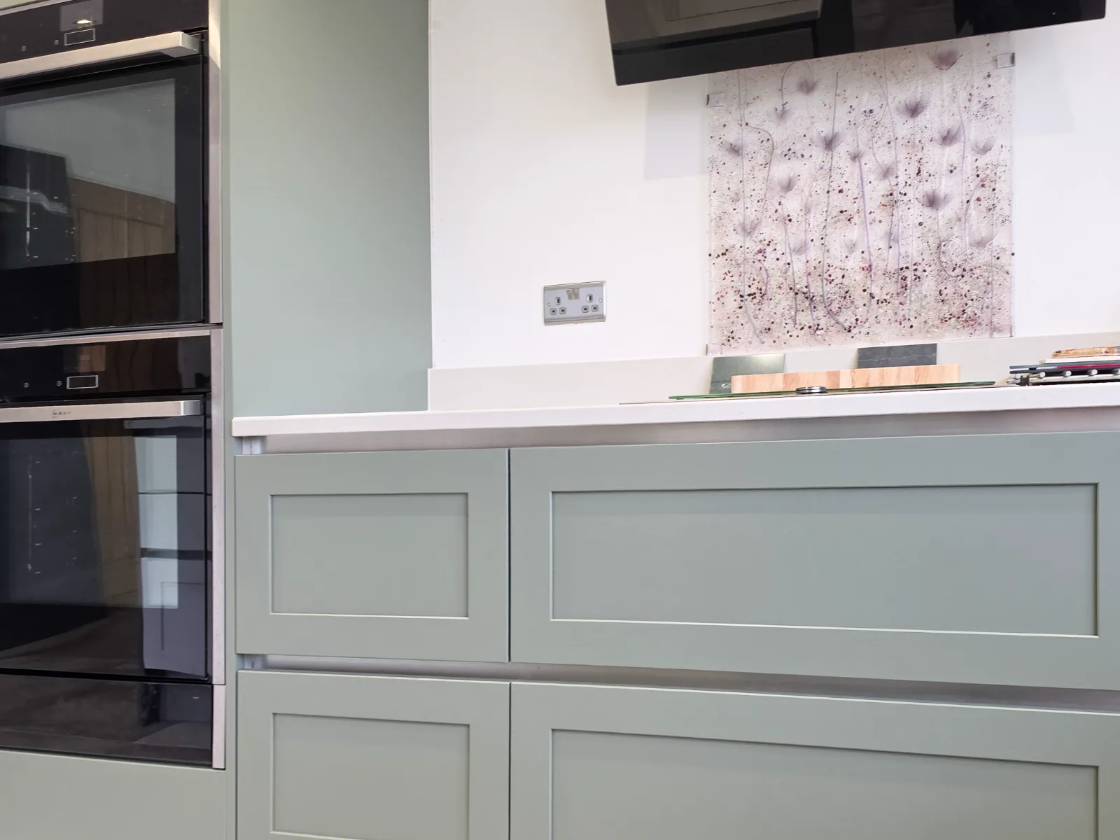
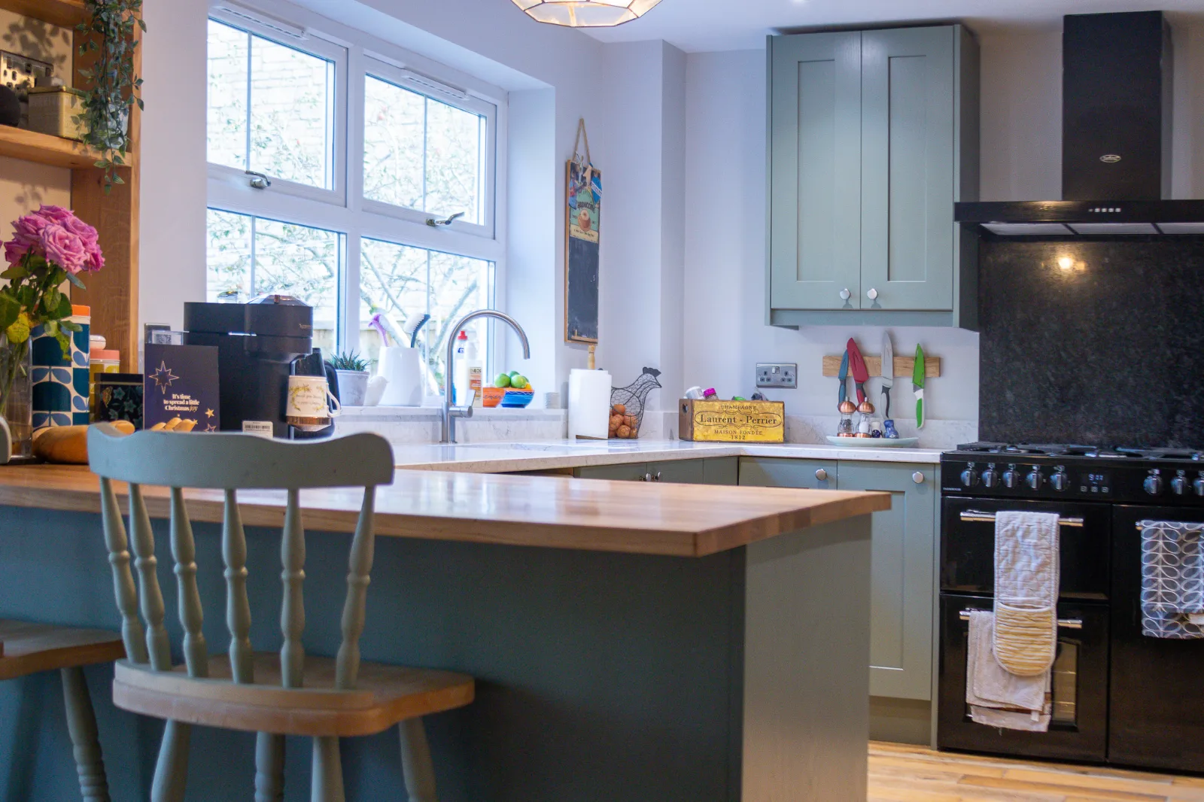
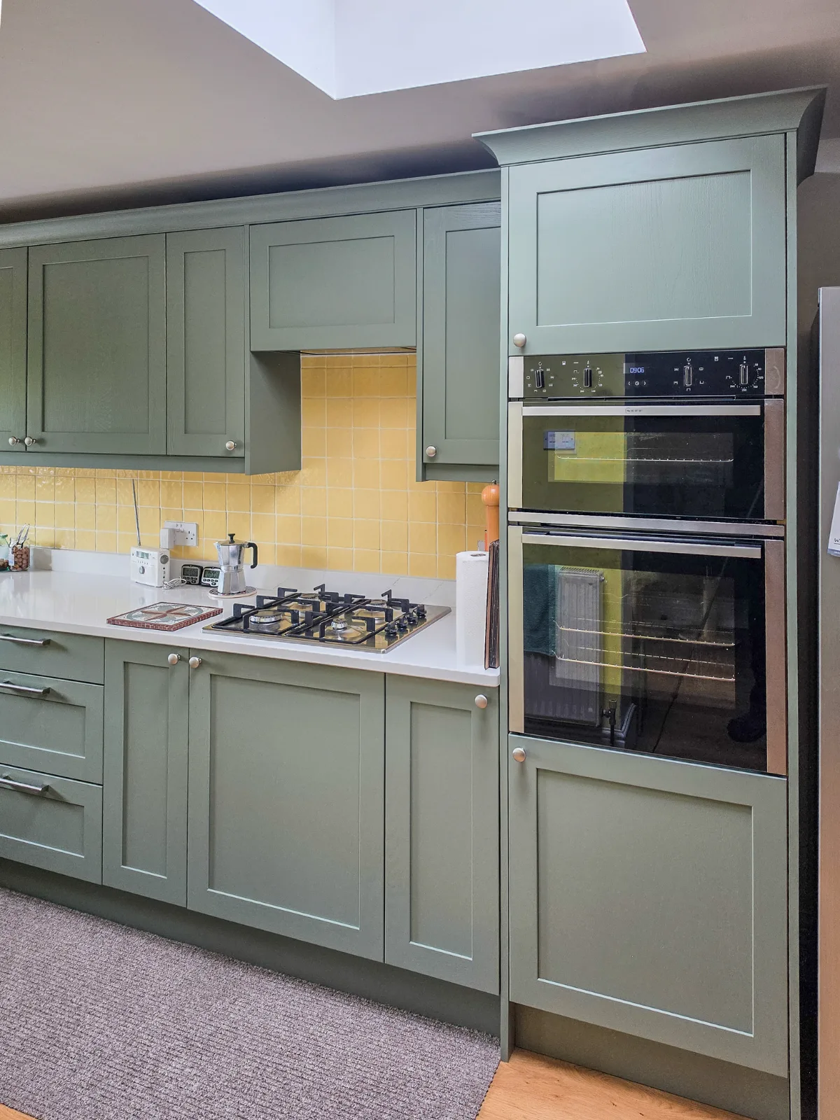
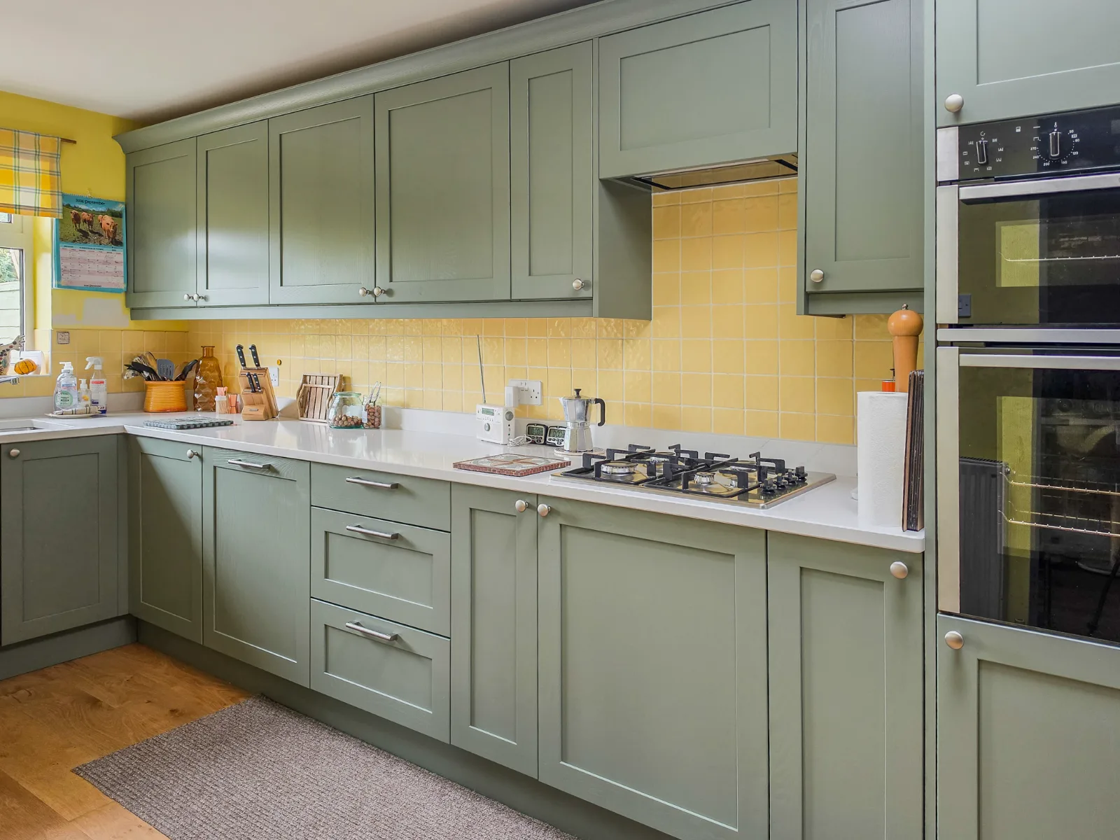
The cabinets below were made for a kitchen in Bristol. Each unit was built to the size the room allowed, from the narrow cupboards either side of the drawers to the tall housing for the ovens.
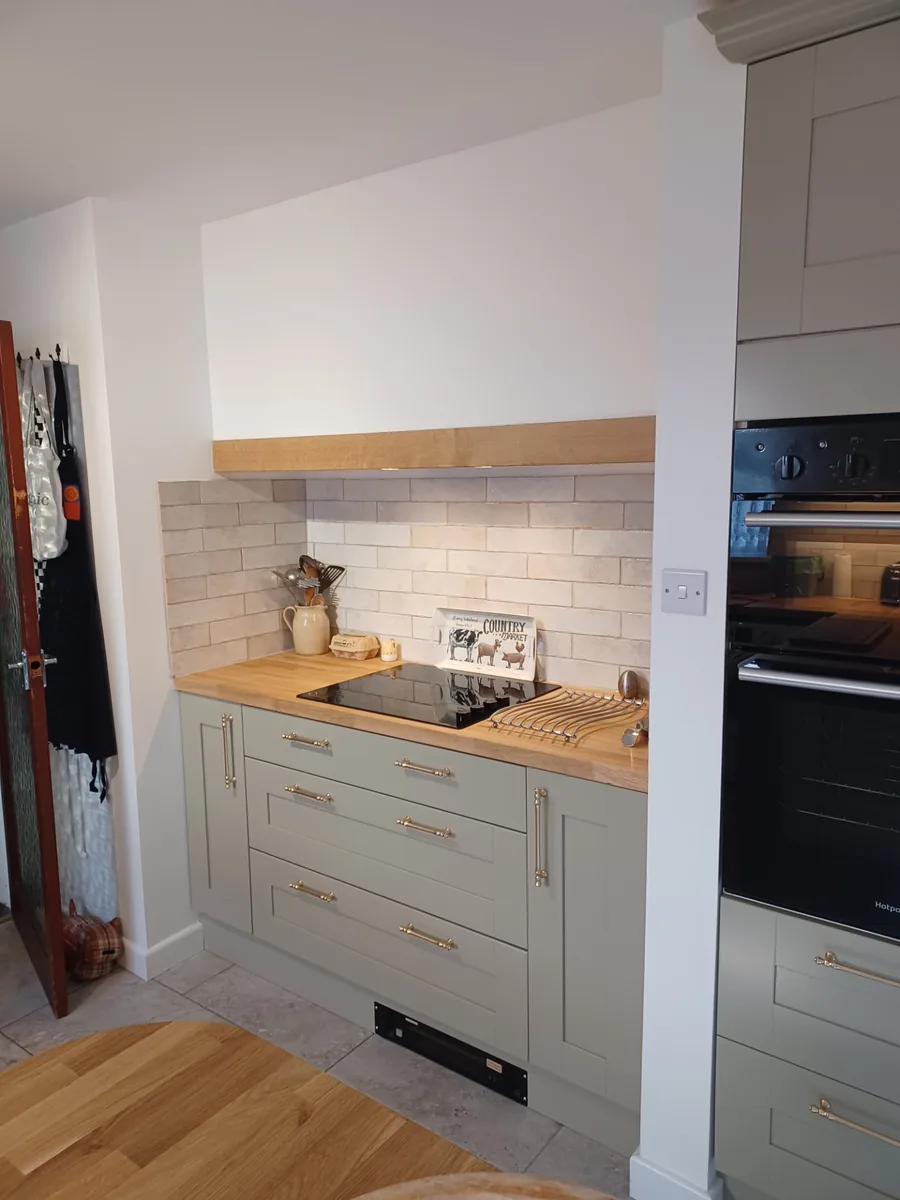
How do made-to-measure cupboards fit alcoves and chimney breasts?
Alcoves are rarely the same width at the back as at the front, and the two sides of a chimney breast are seldom identical. Each carcase is sized to its own alcove rather than to a catalogue width. The depth can also be chosen to suit the recess, so a cupboard sits flush with the face of the chimney breast instead of standing proud of it.
Can cupboards be made for sloping ceilings and stairs?
Yes. Under eaves or beneath a staircase, carcasses and doors can be made to follow the angle of the slope, so the space behind becomes usable storage rather than a dead void. Shelves, drawers or pull-outs can be arranged to suit the shape, with the tallest storage where the height allows.
The cupboard below was made for a home in Derry Hill. The angled carcase was built in the workshop, then fitted under the stairs with drawers and doors that follow the slope.
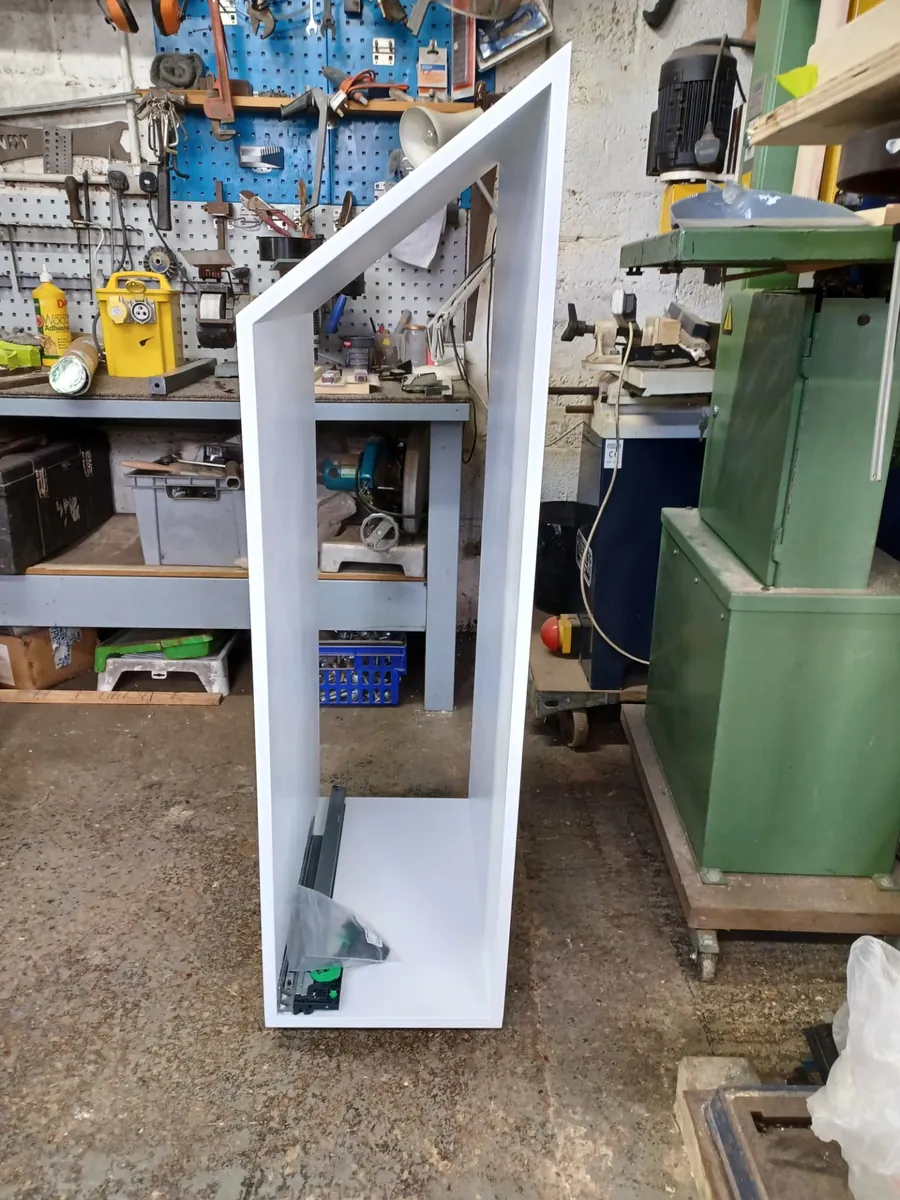
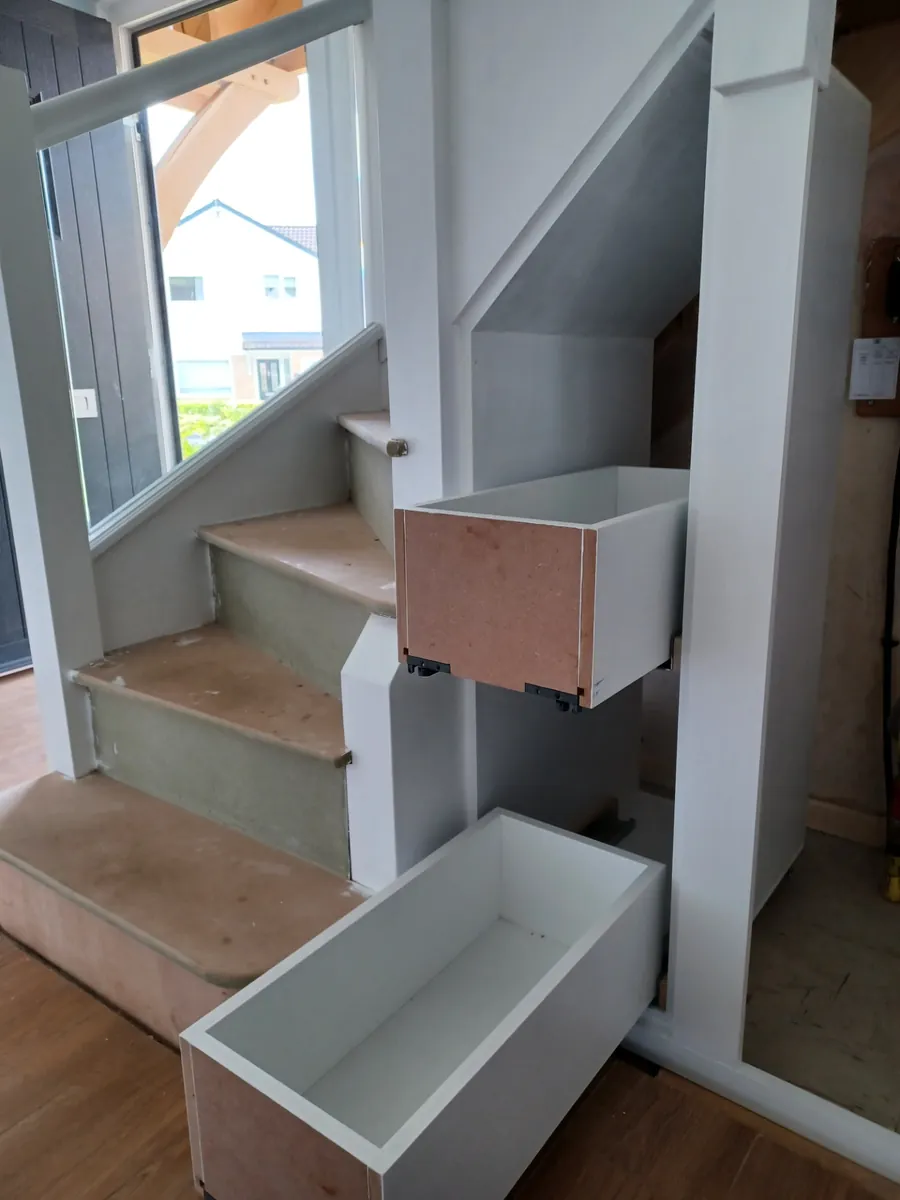
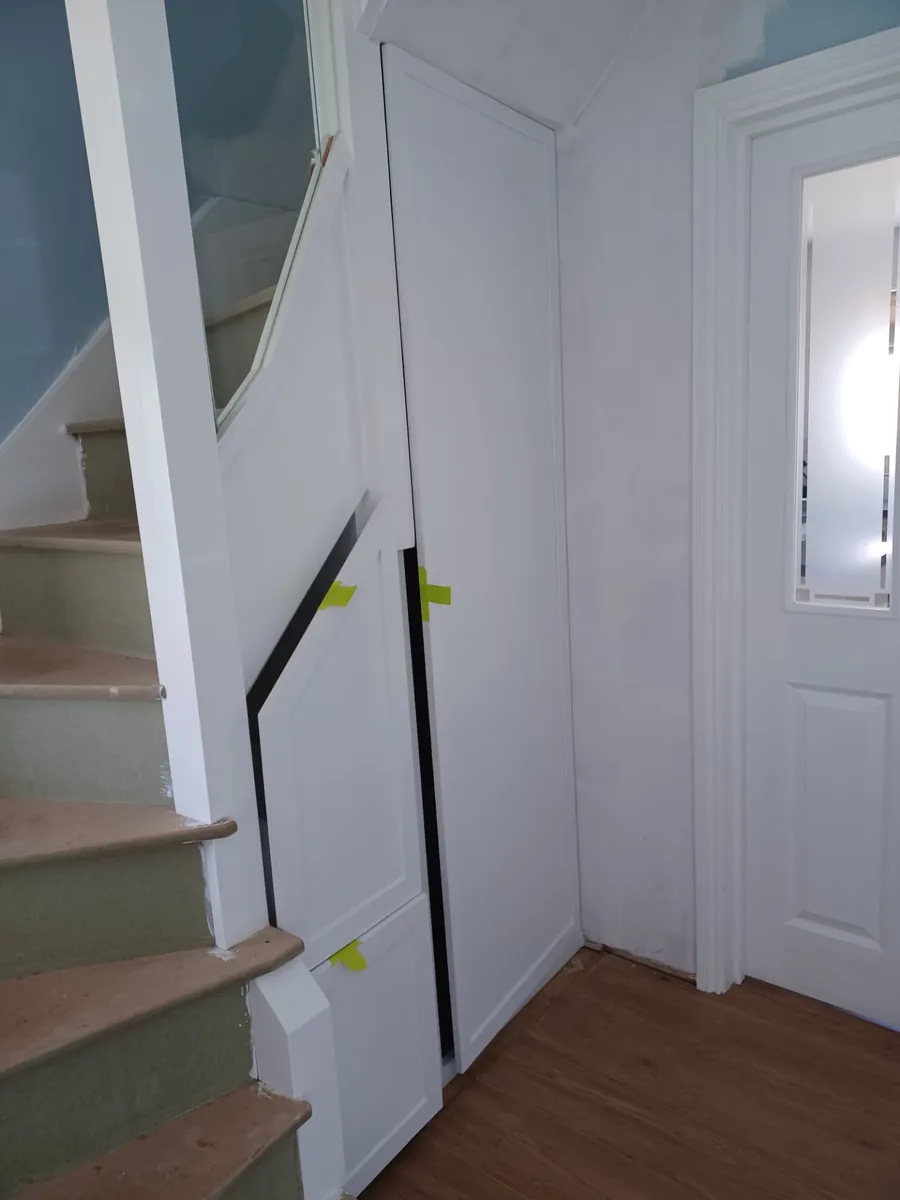
What happens when walls and floors are not straight?
Older houses are seldom square. Cupboards are levelled on site and scribed to the wall, which means the edge is shaped by hand to follow every undulation so there is no visible gap. Because I make the cupboards and fit them myself, the allowance for scribing is planned into the piece in the workshop rather than discovered on the day.
Is made-to-measure always the right answer?
Not always. If a good-quality standard cabinet fits the space well, making one from scratch adds cost without adding much value. Made-to-measure earns its place where standard sizes would leave awkward gaps or waste usable space. Often the best answer combines both: standard cabinets where they fit, and made-to-measure pieces for the alcoves, slopes and corners. I will tell you which approach suits your room.
How do you start planning cupboards for an awkward space?
Every project starts with a free Home Design Visit. I measure the room, look at how the walls and floor behave, and talk through what you want to store. You can see examples of workshop-made pieces on the bespoke kitchens and islands and dressers pages, or request a free home visit.
If this sounds like your kitchen, request your free Home Design Visit.