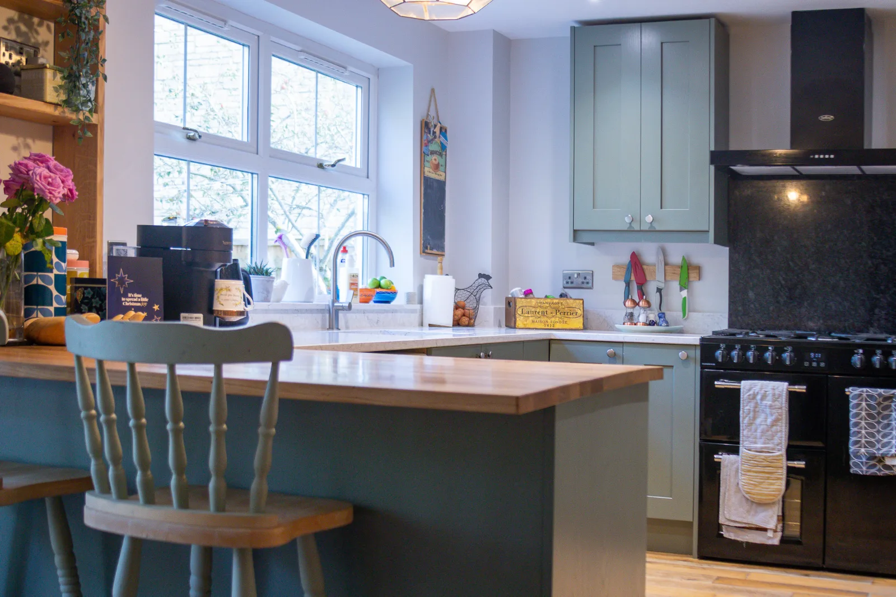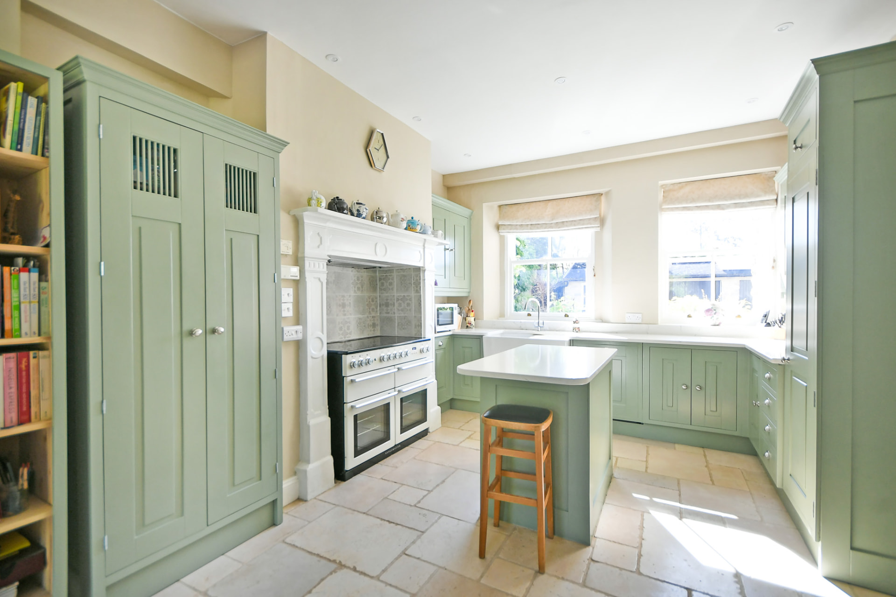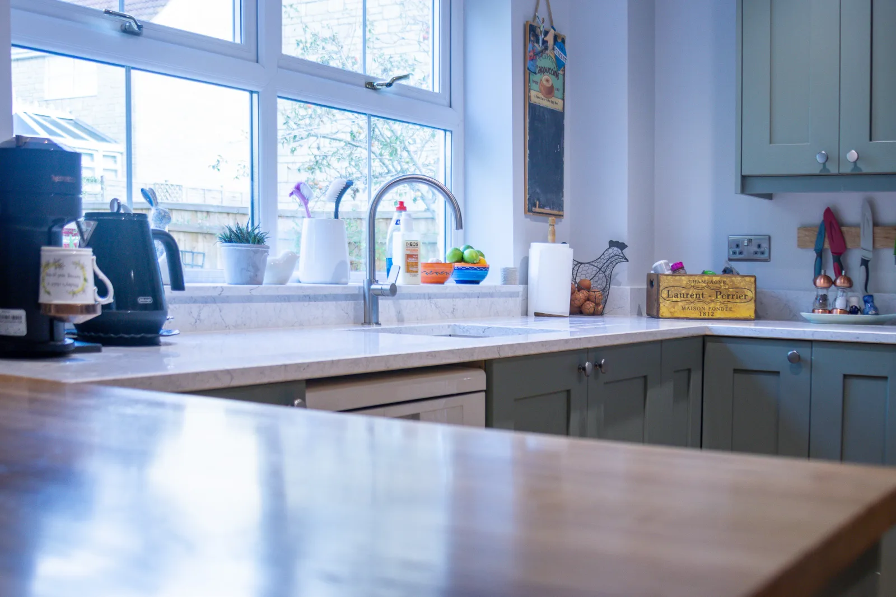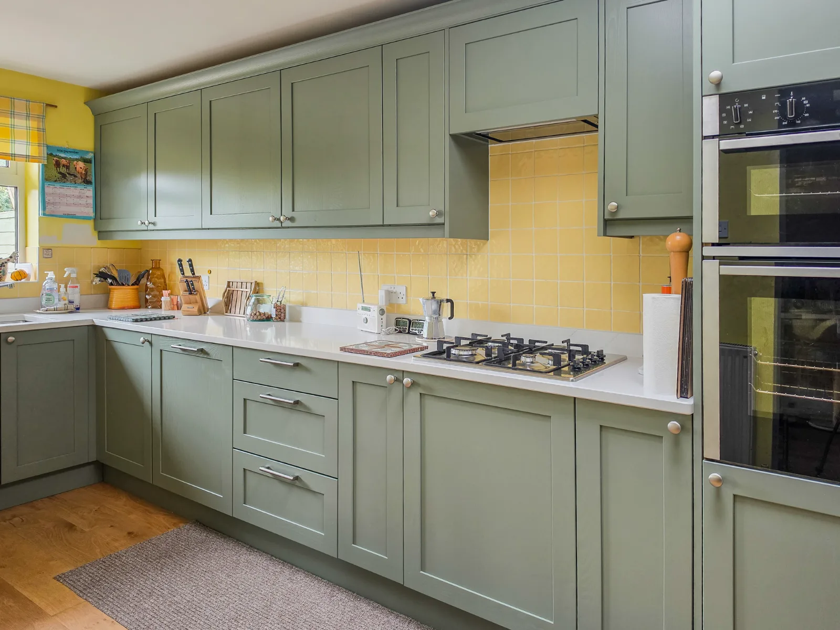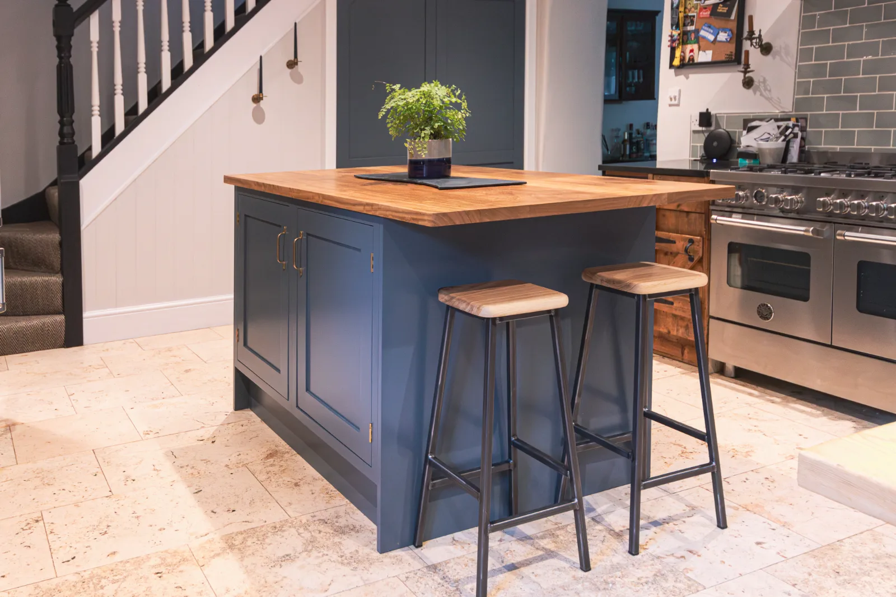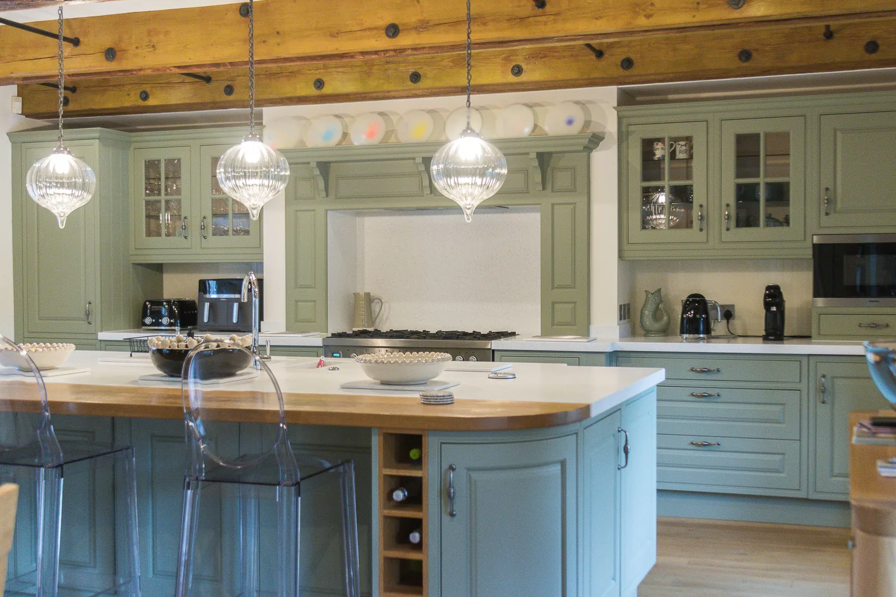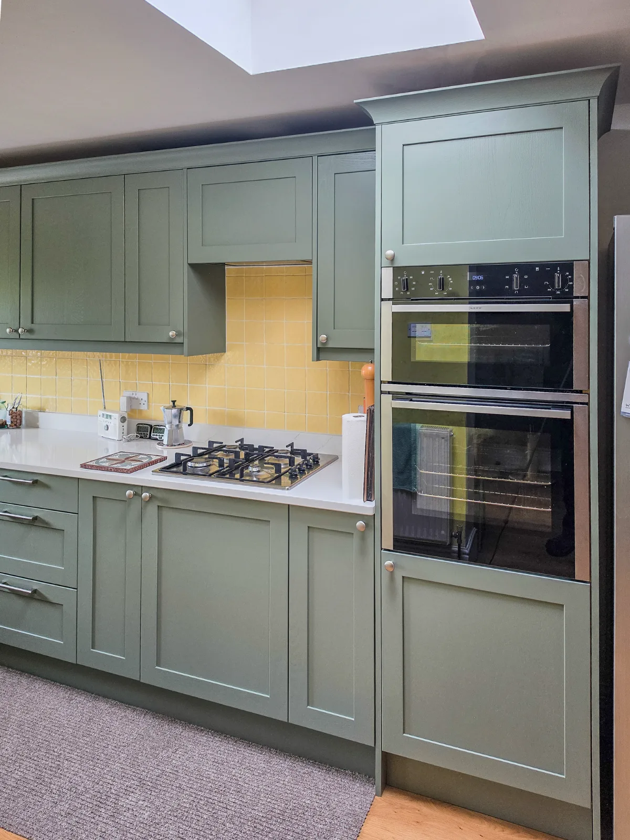
Made to measure kitchen doors are necessary whenever existing carcasses differ from standard off-the-shelf widths, feature non-standard hinge positions, or sit in older homes with uneven floors. Rather than replacing sturdy cabinets, ordering doors cut to exact millimetre dimensions allows you to update tired frontages while retaining your existing layout.
A typical kitchen refresh using new doors, drawer fronts, and hardware costs between £6,000 and £10,000 as a guide only, confirmed at your Home Design Visit. For exact unit pricing on individual fronts, see /replacement-kitchen-doors-cost where full details are explained without guesswork.
Why standard replacement kitchen doors often fail to fit
Most mass-market kitchen retailers manufacture units to standard metric modular sizes, usually based around increments of 300, 400, 500, or 600 millimetres. If your kitchen was installed more than fifteen years ago, built by an independent local maker, is a European design, or adapted around boiler pipes, the carcass openings rarely match these modern dimensions.
Attempting to force modular fronts onto unusual cabinet openings leaves awkward gaps, binding edges, or exposed carcass sides. Choosing made to measure kitchen doors prevents these issues by allowing every individual height and width to be cut to the precise opening required, down to the single millimetre.
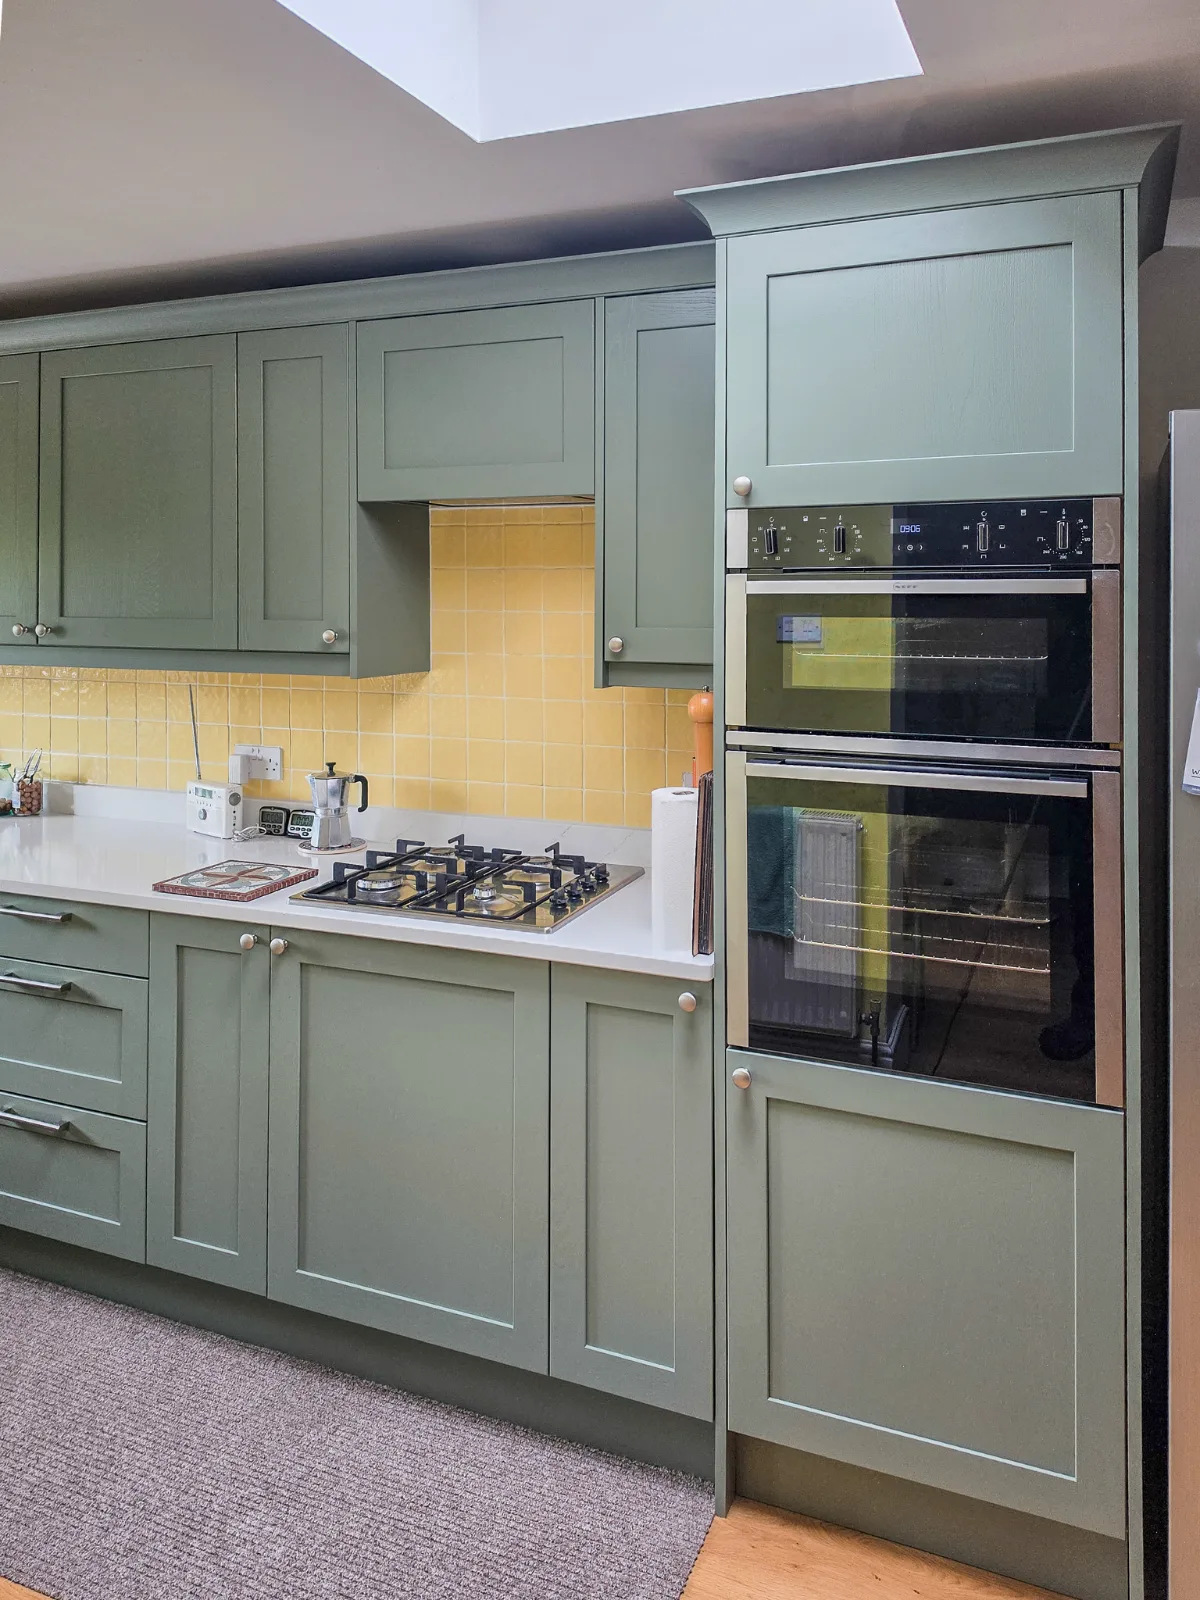
Checking existing cabinets before ordering made to measure doors
Before considering new door styles, existing carcasses must be checked for structural soundness. Open each cupboard and inspect the shelf supports, base panels, and backboards for water damage, sagging, or blown chipboard around the sink and dishwasher positions.
If the cabinet boxes remain rigid, square, and dry, they are ideal candidates for an upgrade through a kitchen refresh, which you can explore further at /kitchen-refresh. Retaining sound cabinetry saves significant disruption, eliminates the need to replaster walls, and keeps plumbing connections intact.
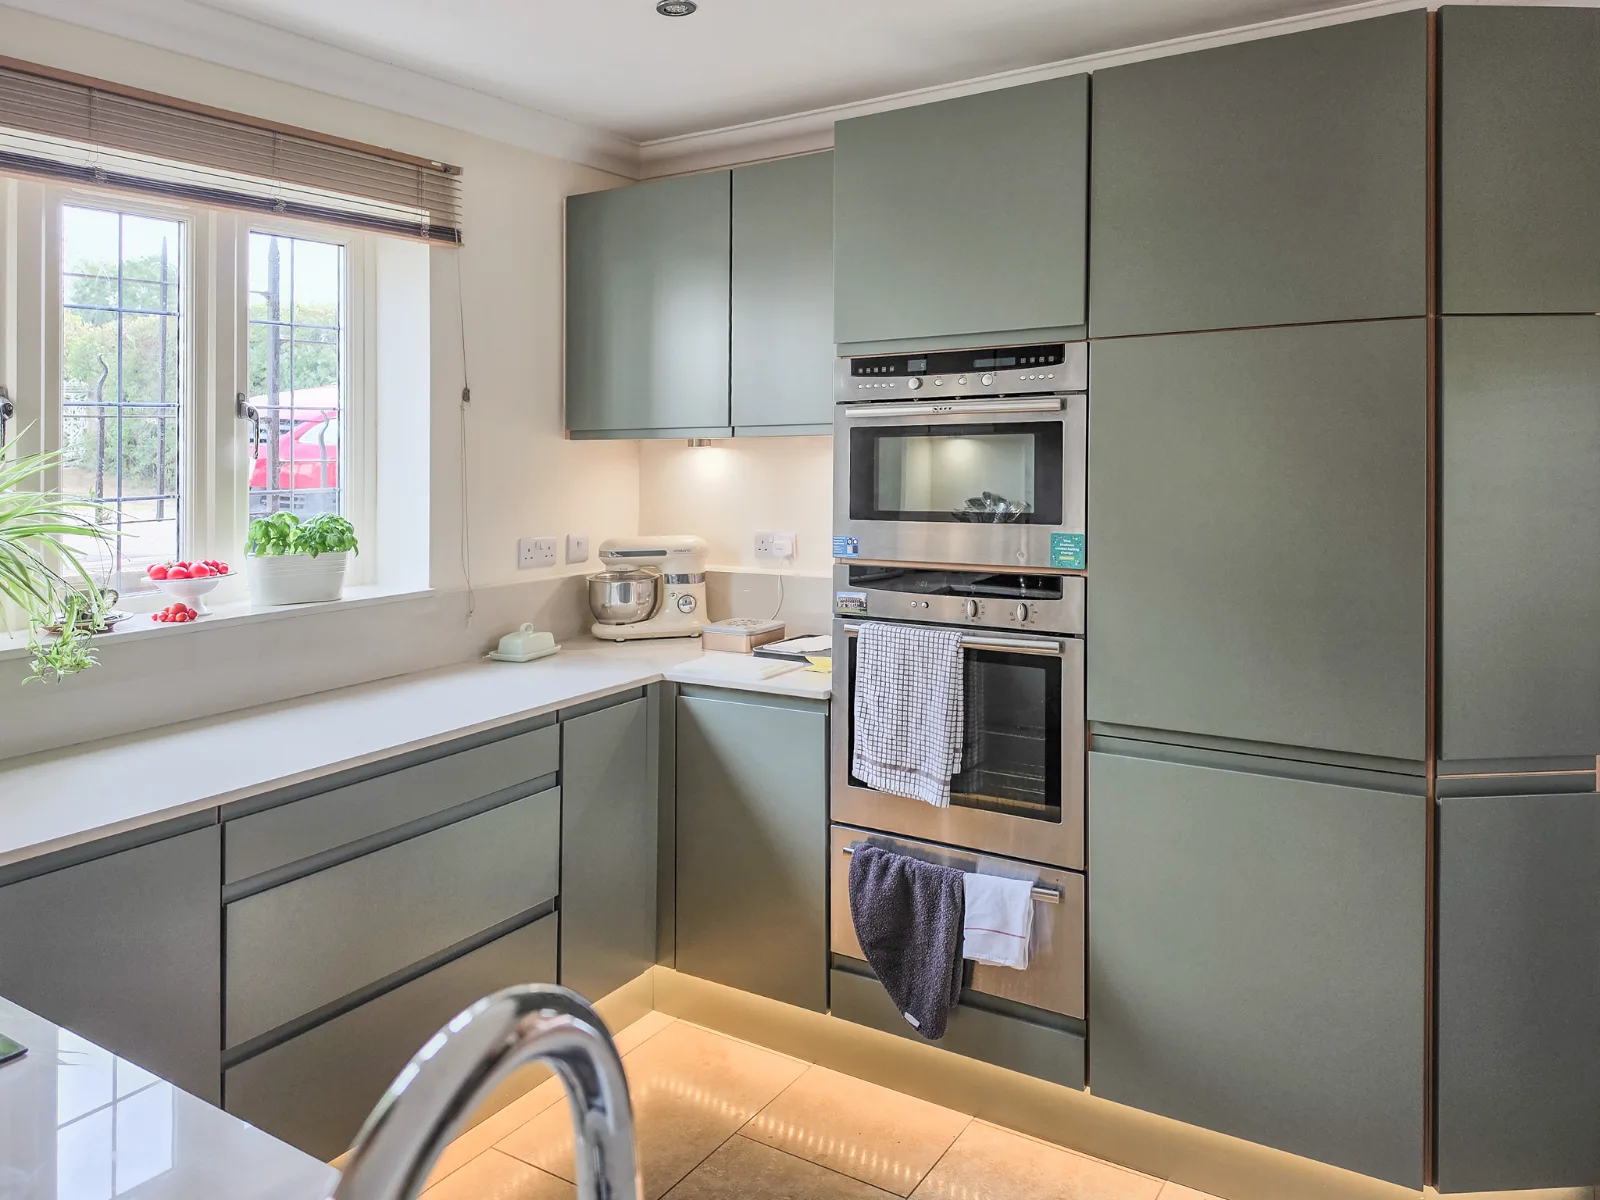
Measuring door openings and unusual hinge positions
Measuring for replacement doors requires checking the back face of the existing door rather than the cabinet opening alone. Doors are manufactured three to four millimetres smaller than the external carcass frame to allow for a neat two-millimetre clearance reveal around all four sides.
Hinge hole centres are equally critical. Standard factory drillings sit at fixed distances from the top and bottom edges, but existing carcasses may have hinge mounting plates set at completely different heights. Made to measure kitchen doors can be pre-drilled to match your exact hinge centres, avoiding the need to drill fresh holes into the carcass sidewalls.
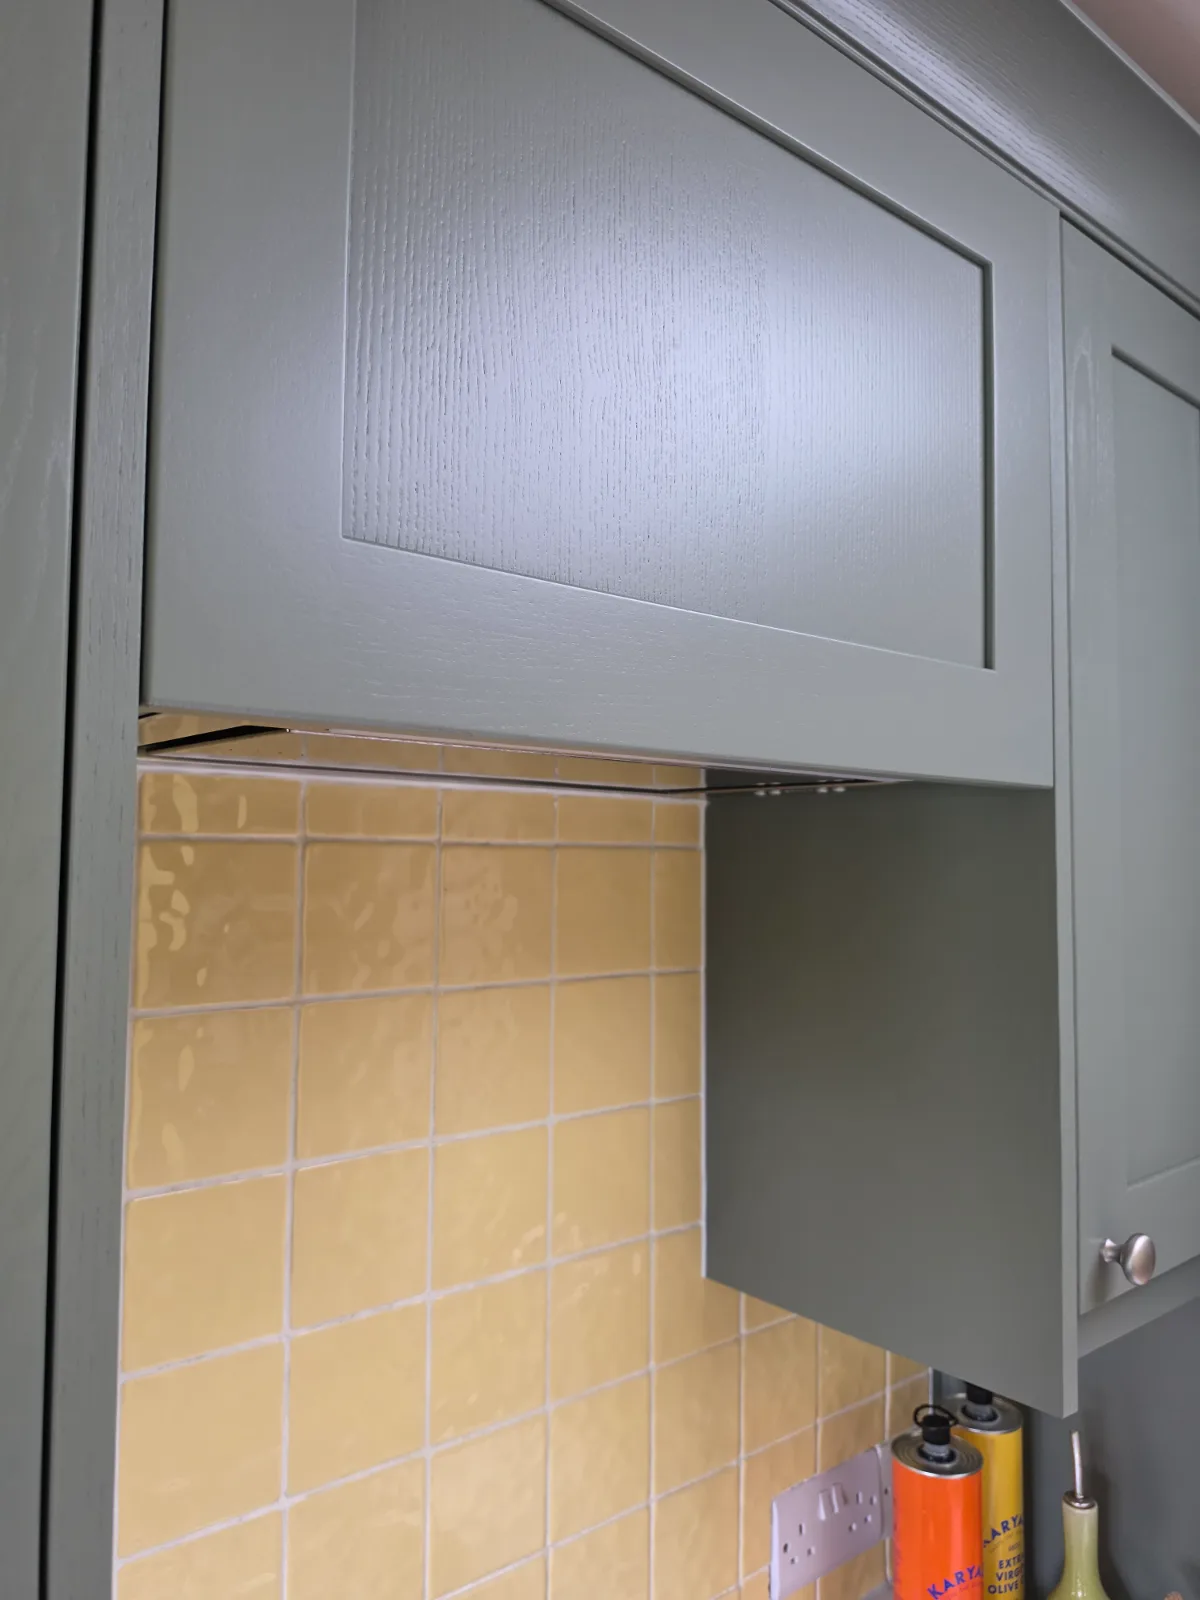
Manufacturer-made sizes versus workshop-made doors
Many custom sizing needs can be met through a trusted UK trade manufacturer who cuts standard profile doors to bespoke dimensions. This route works well for modern slab and painted shaker styles across homes in Chippenham, Melksham, or WIltshire and the wider South West, delivering clean factory finishes on specific sizing requirements.
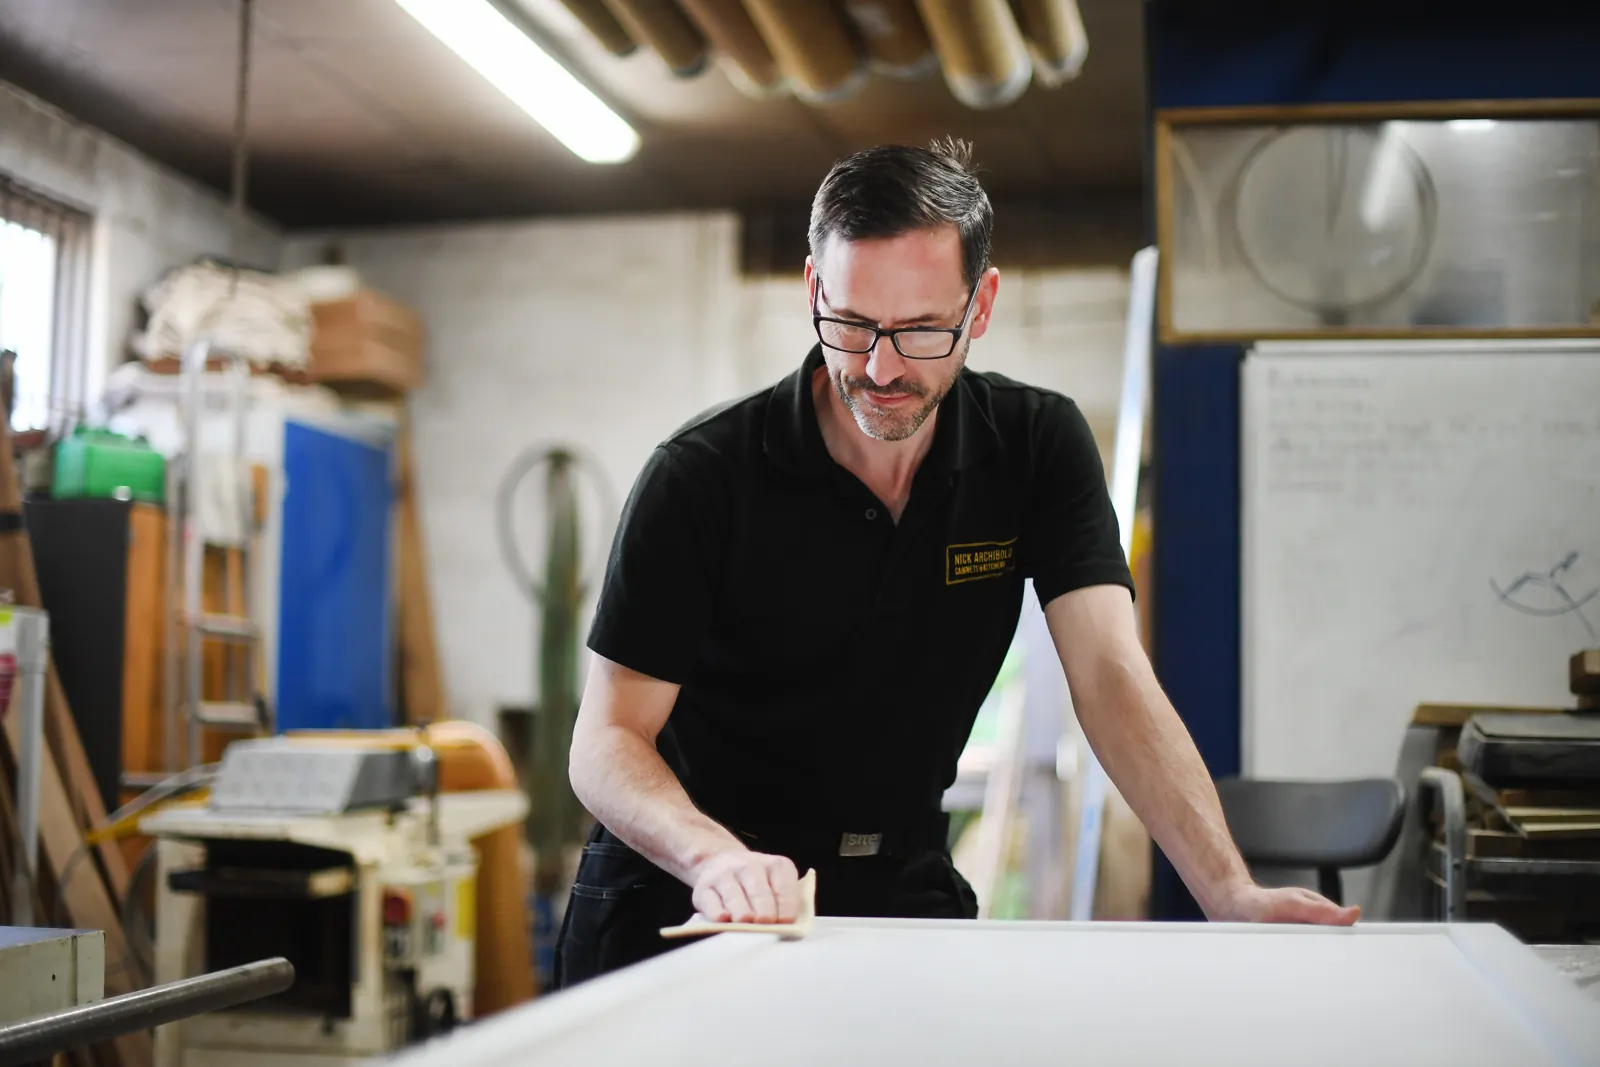
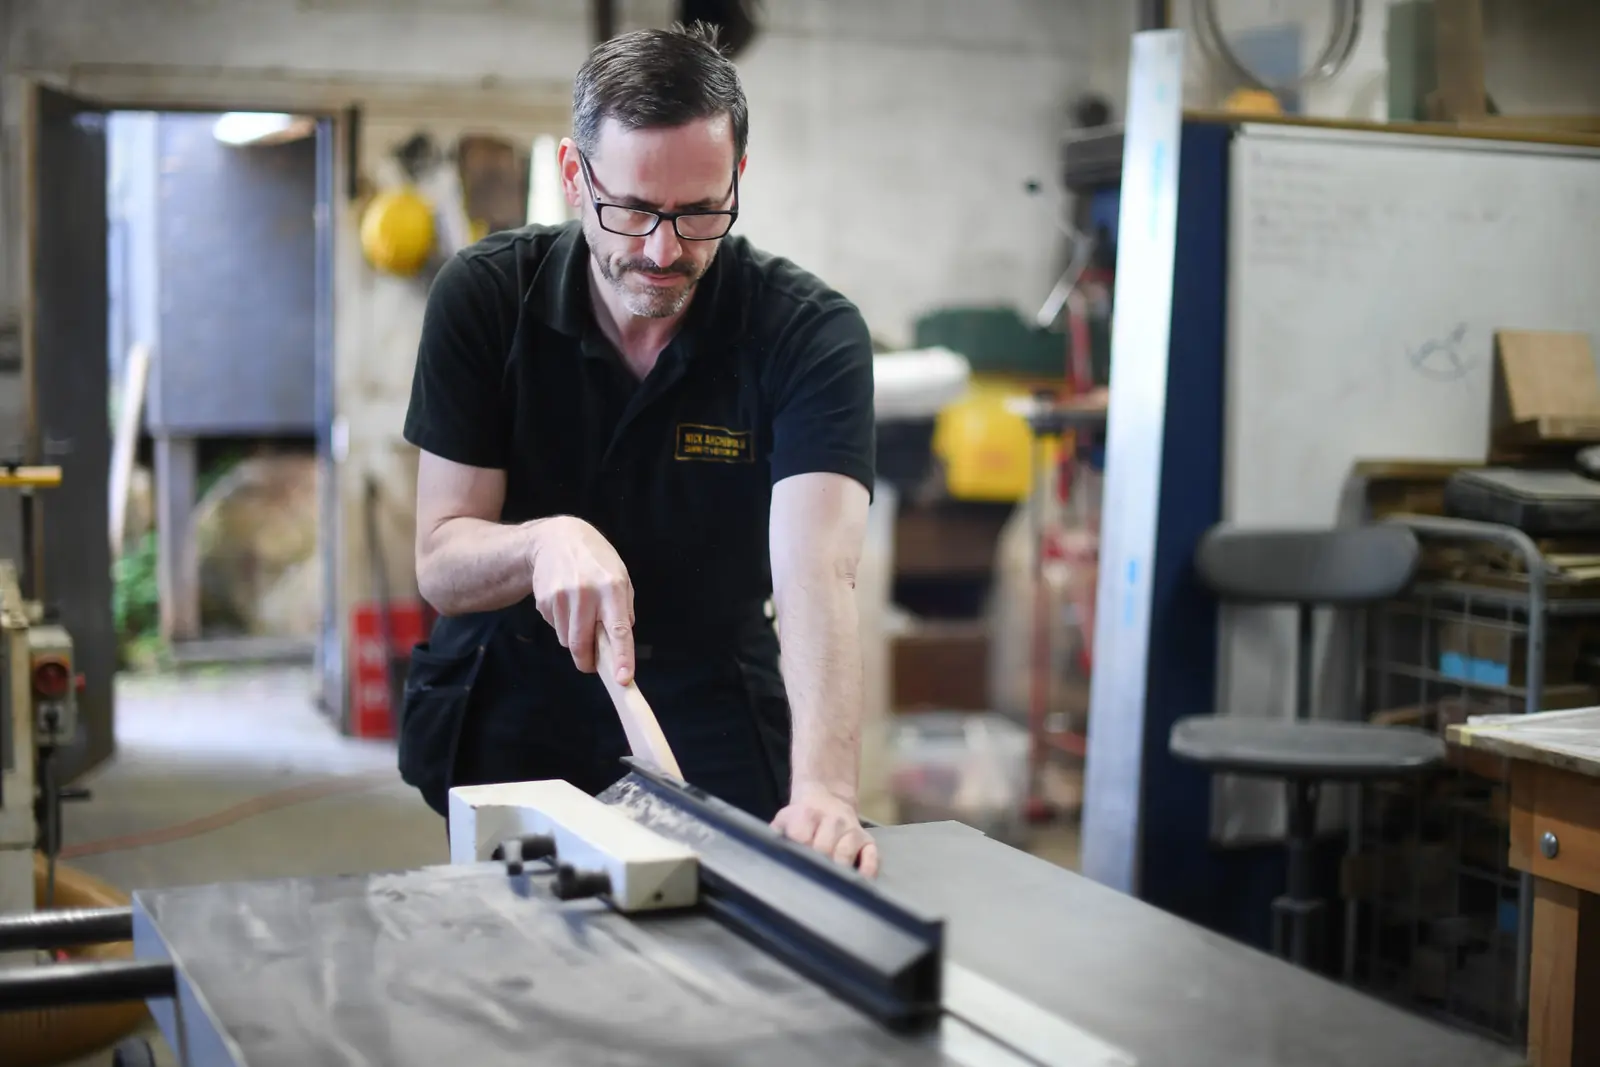
However, when dealing with period properties in Bath or Bradford on Avon, standard manufacturing machinery reaches its limits. In my own Corsham workshop, I make doors entirely by hand in solid timber for complex openings, curved units, or authentic heritage mouldings that cannot be produced on an automated production line. You can see how these are constructed at /workshop.
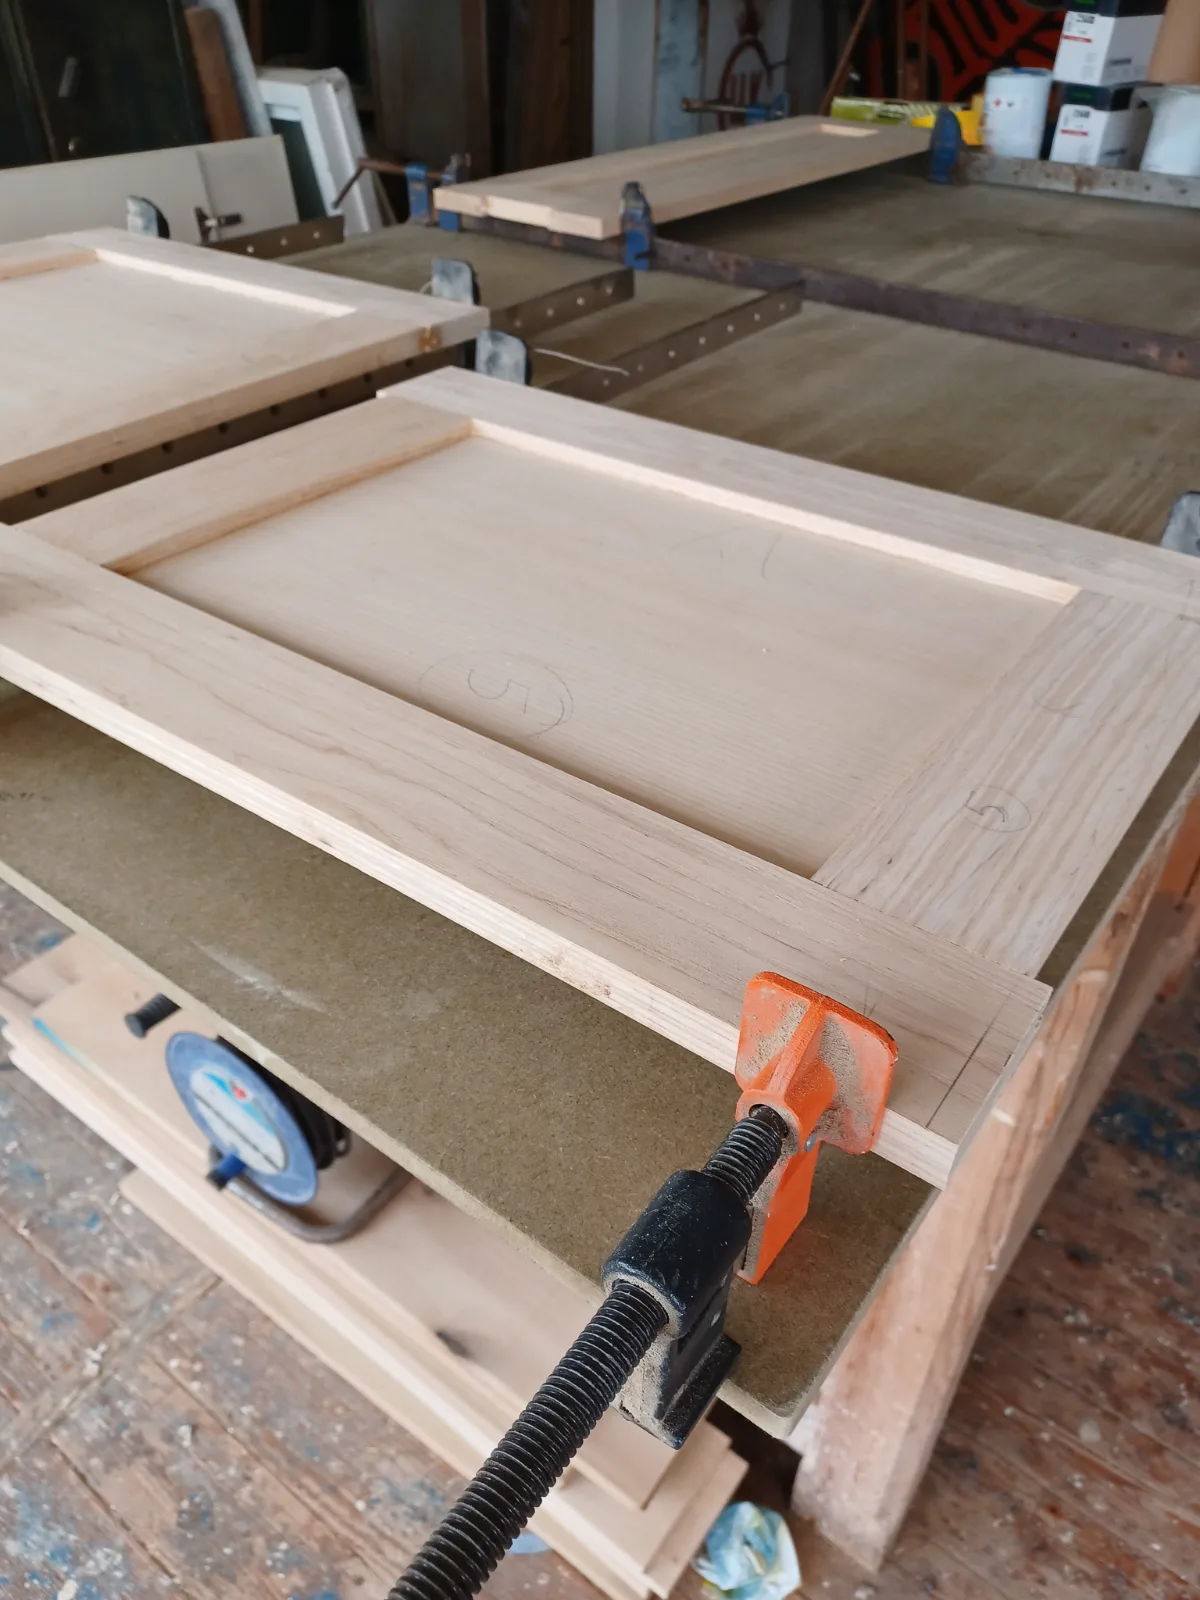
Real dimensions and timescales for made to measure kitchen doors
Custom door heights can vary anywhere from 140-millimetre drawer fronts up to tall larder panels exceeding 2,100 millimetres, with widths trimmed precisely to the required millimetre. A standard run of base units might need widths of 487 millimetres or 532 millimetres to fill an irregular wall length.
Custom kitchen projects using specialist trade-manufactured doors typically take a couple of weeks for initial design and quotation, followed by around eight weeks to manufacture and install. Fully bespoke doors handmade in solid timber allow 10 to 12 weeks from first drawings to final fitting.
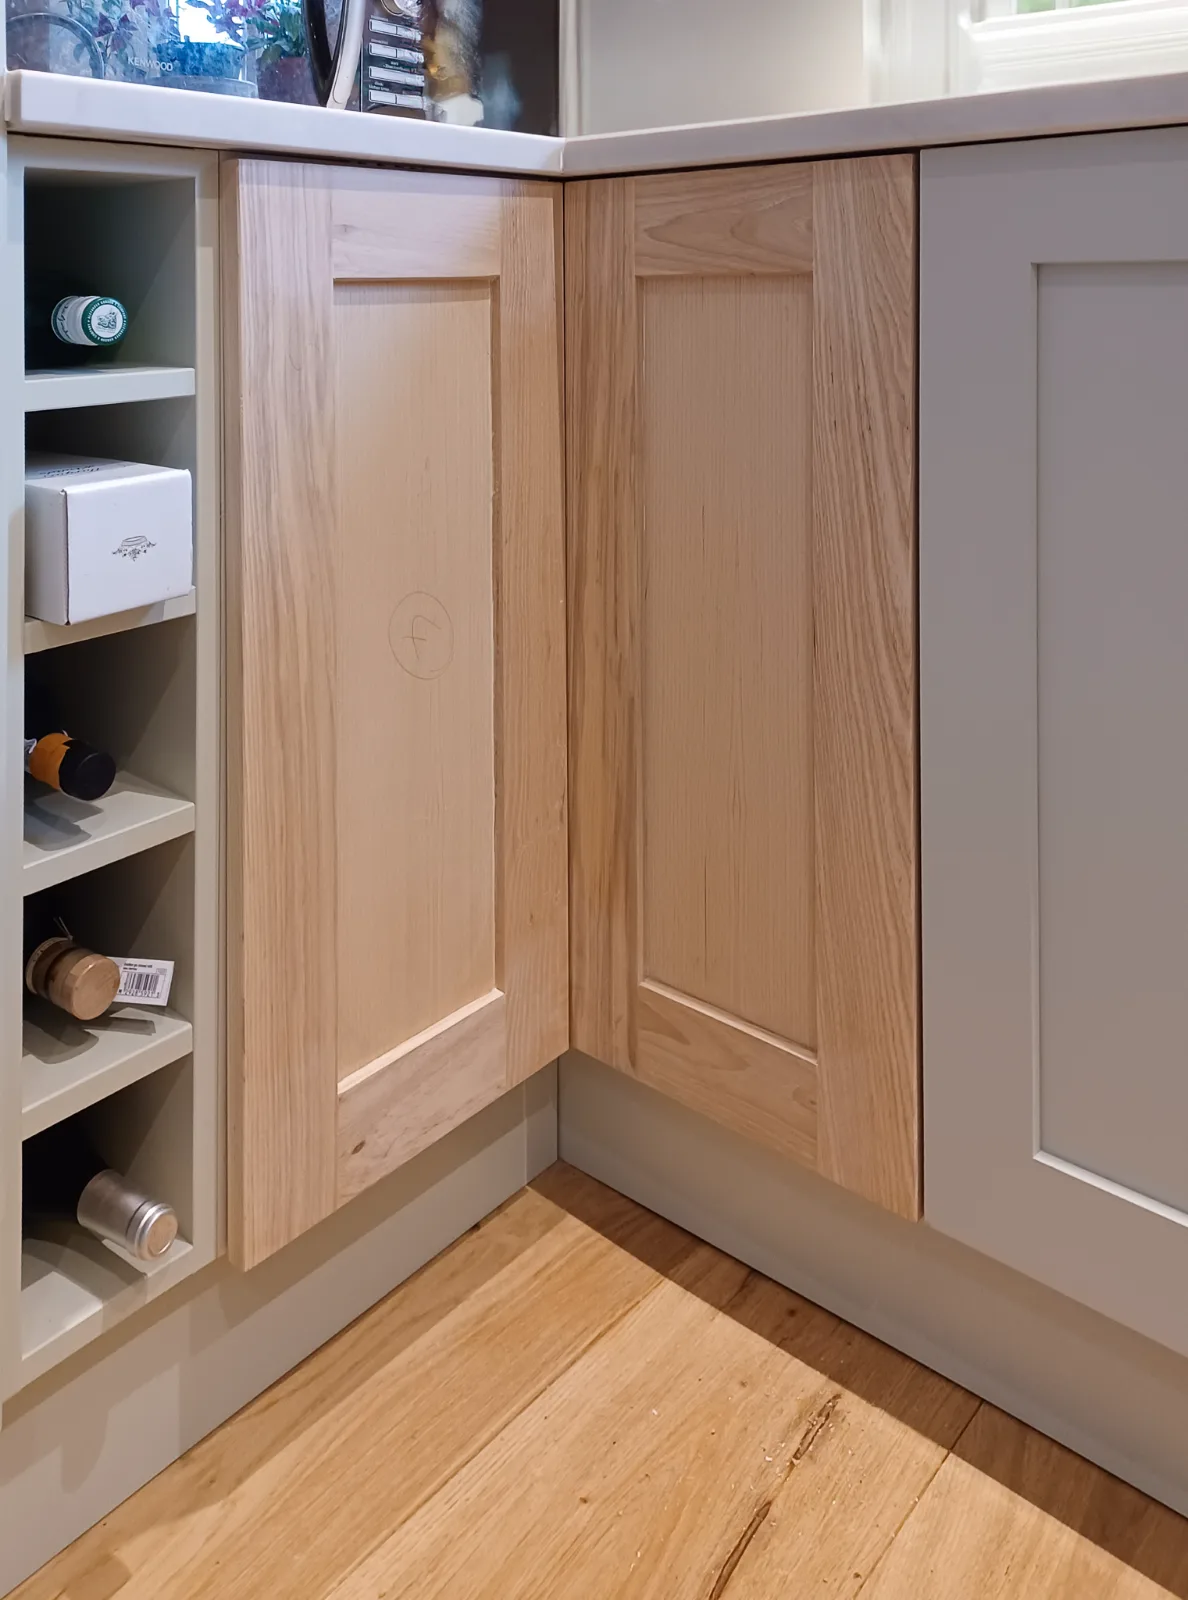
How one craftsman manages the entire process
Relying on separate sales representatives, delivery couriers, and third-party fitters often introduces miscommunication on custom millimetre sizing. Because I handle every stage myself from the initial site survey to the final alignment of hinges, there is zero risk of details getting lost between showroom and workshop.
I visit your home to survey the room, take the measurements personally, specify or craft the doors, and return to complete the installation. Having one craftsman responsible for the survey and fitting ensures every edge reveal sits straight and true.
Frequently asked questions about made to measure kitchen doors
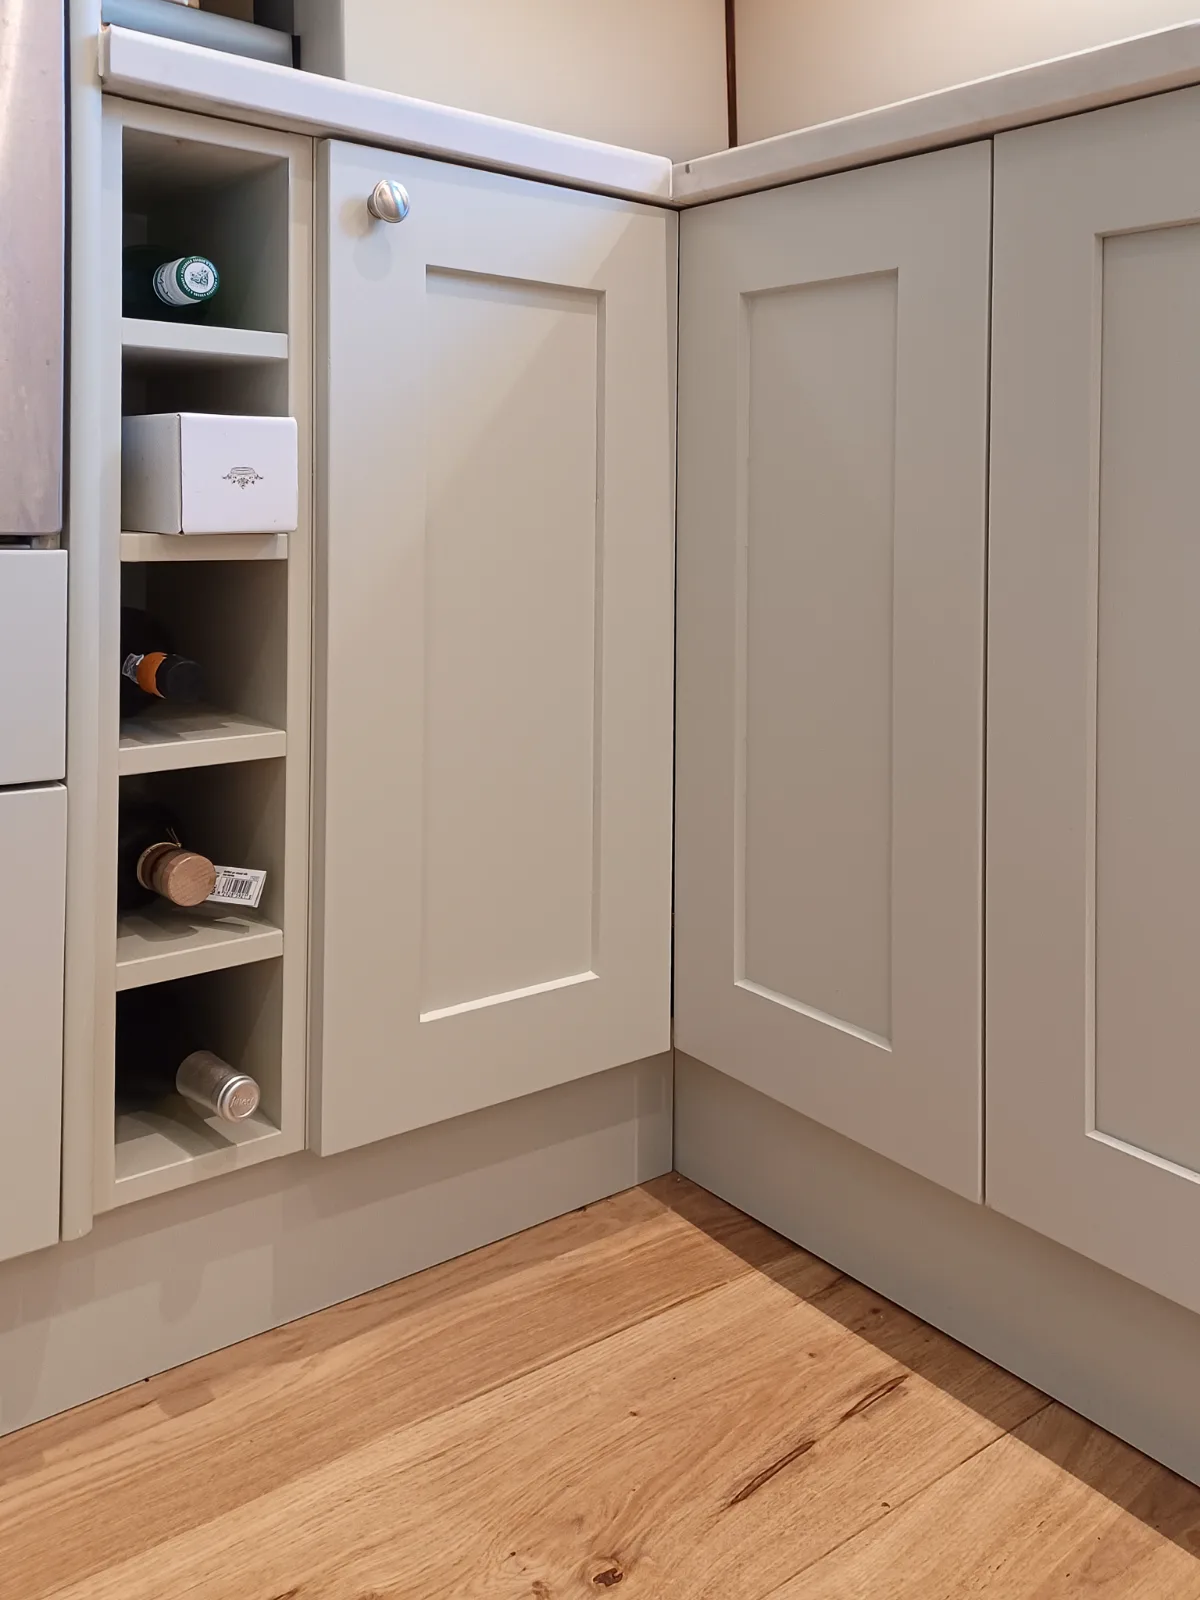
Can I change the door style while keeping my existing carcase layout? Yes, you can switch from traditional raised-panel fronts to clean shaker or handleless designs without moving your base units, provided the hinge mounting points and clearances are correctly specified.
What happens if my cabinet sides are slightly out of square? In older properties, walls and cabinets often settle unevenly over decades. Made to measure doors can be adjusted using three-way concealed hinges, or hand-planed on site to align neatly with very out-of-square carcasses.
Can odd-sized drawer fronts be replaced at the same time? Yes, drawer fronts can be matched in identical materials and heights, either using existing drawer boxes or pairing new fronts with smooth soft-close drawer runners.
Book your free Home Design Visit
Every project begins with a careful survey of your room, checking carcase conditions, taking exact millimetre measurements, and assessing hinge placements. Home visits take 60 to 90 minutes, and a comprehensive written quotation follows within a few days.
To discuss updating your kitchen with precisely sized fronts, book a free Home Design Visit at /book-your-visit.

If this sounds like your kitchen, request your free Home Design Visit.