Hosting is easier when guests can gather without getting in the way of cooking, serving or clearing up. You do not necessarily need a bigger kitchen or an island with seats. A separate surface for preparation, serving and drinks can make a small but useful difference, as a bespoke timber island in Batheaston shows.
How can your kitchen layout make hosting easier?
Start with where people naturally gather. If guests stand between the fridge, sink and cooker, even a generous kitchen can feel crowded. The aim is to keep conversation close enough to enjoy, without making the cooking area a thoroughfare.
A separate serving surface gives dishes and drinks somewhere to land away from the busiest worktop. Think about where you will put food out, where guests will set down a glass, and how you will clear up without crossing the same space repeatedly.
Can a small island help without adding seats?
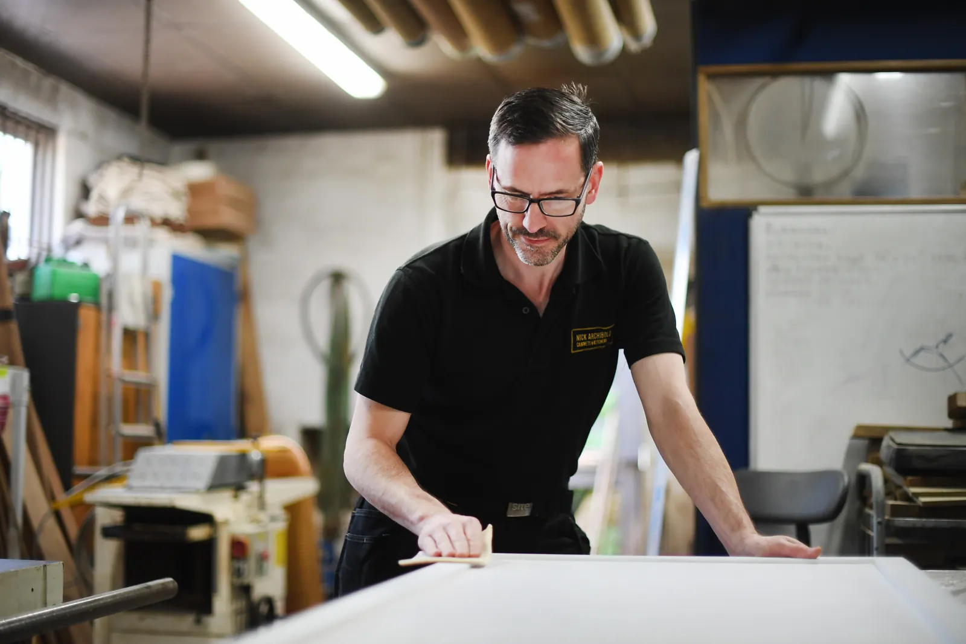
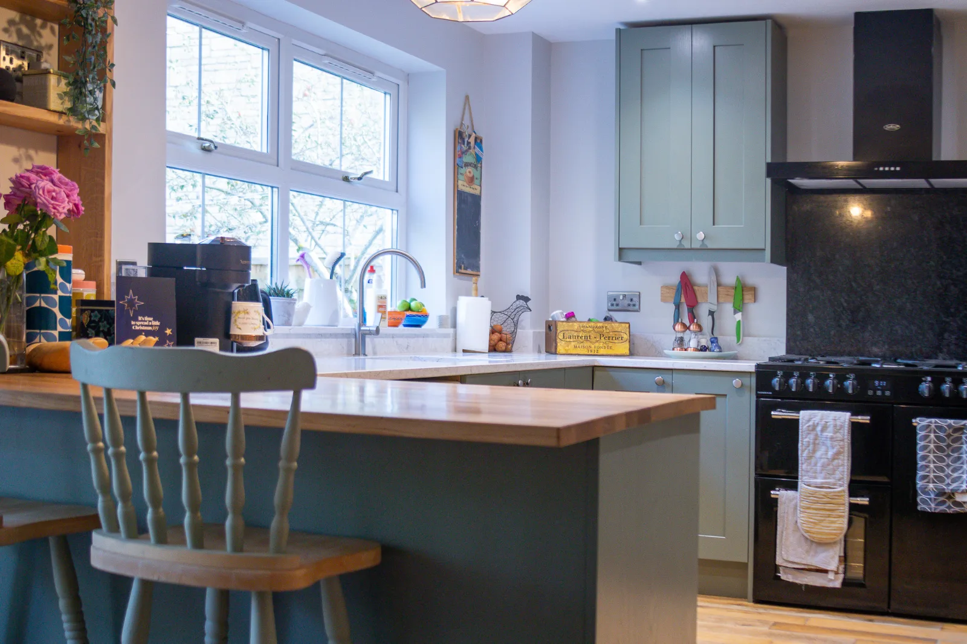
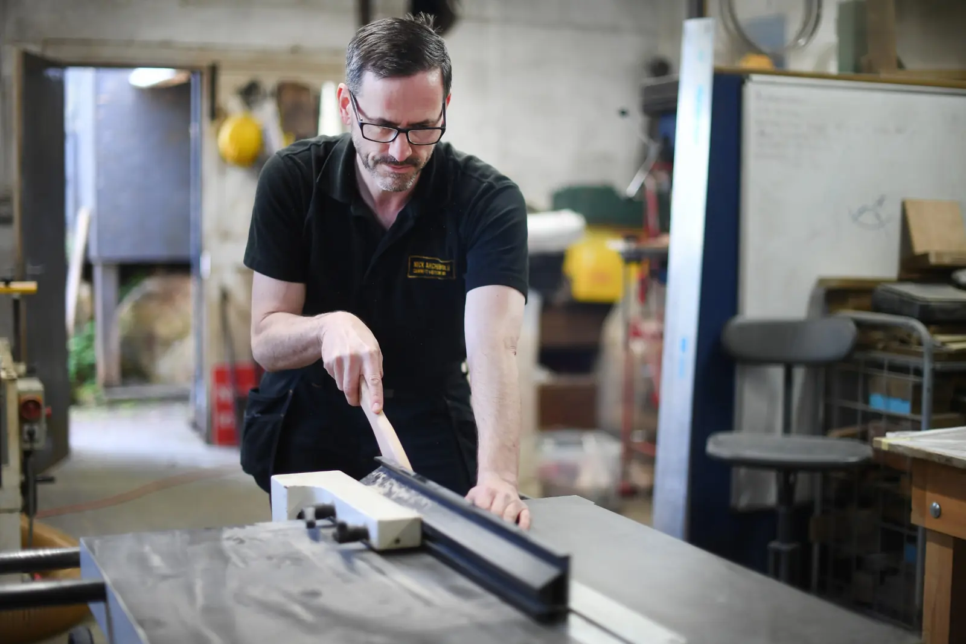
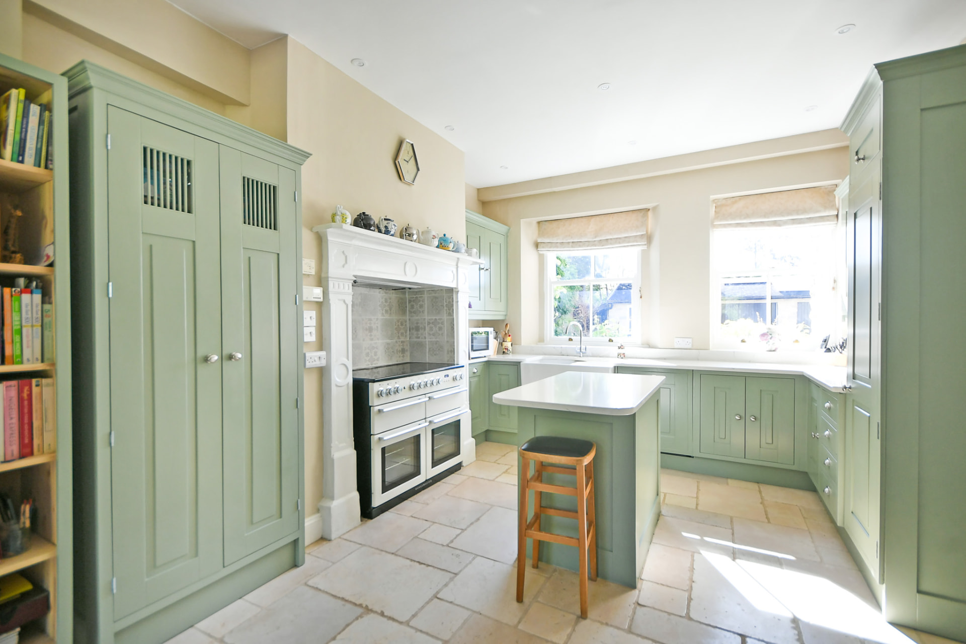
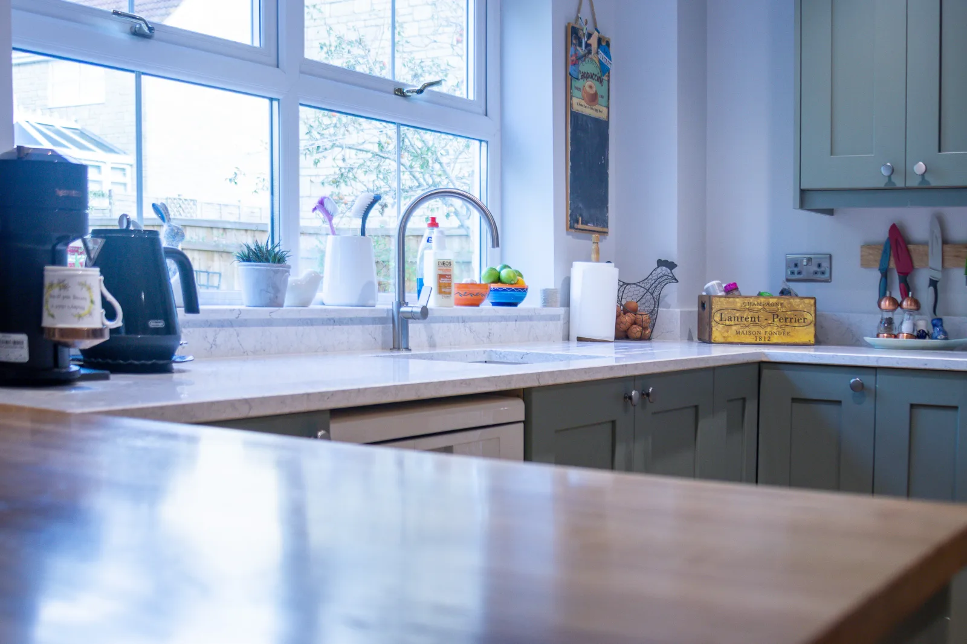
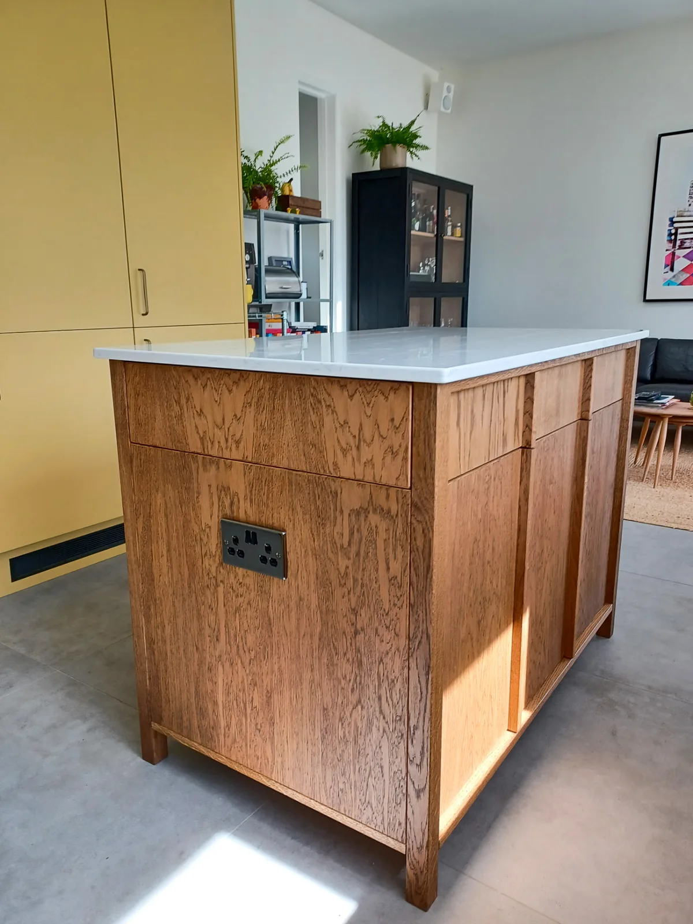
In Batheaston, I made a bespoke timber island measuring approximately 90cm × 120cm in my Corsham workshop. Small yet powerful, it was designed for preparation, serving, setting down drinks and leaning against, not for seating. There are no seats or seating overhang.
That distinction matters. An island does not have to be a breakfast bar to earn its place. This one provides a useful extra surface and storage, while allowing people to gather around it without taking over the cooking area.
What does an island like this typically cost?
A bespoke island like this would typically cost £2,500-£4,000. This is a guide range for a similar island, not the exact invoice for the Batheaston project. The final cost depends on the design, materials and what you need it to do.
Prices checked October 2026.
Making takes several weeks in the workshop, followed by a few hours on site to install. Most of the work happens before the island arrives at your home.
You can see more examples on the bespoke islands and dressers page.
Should a hob share the space where guests gather?
A hob where guests gather is a significant risk. Hot pans, splashes and people reaching across a cooking surface are not a good mix. Plan the social space so guests are not leaning against, reaching over or sitting beside the active cooking area.
If an island is large enough, different materials, worktop heights or other components can help separate the working area from the social area. Think of it as separating work from play. Those design cues do not replace safe clearances or the appliance manufacturer’s installation requirements.
What if you also want island seating?
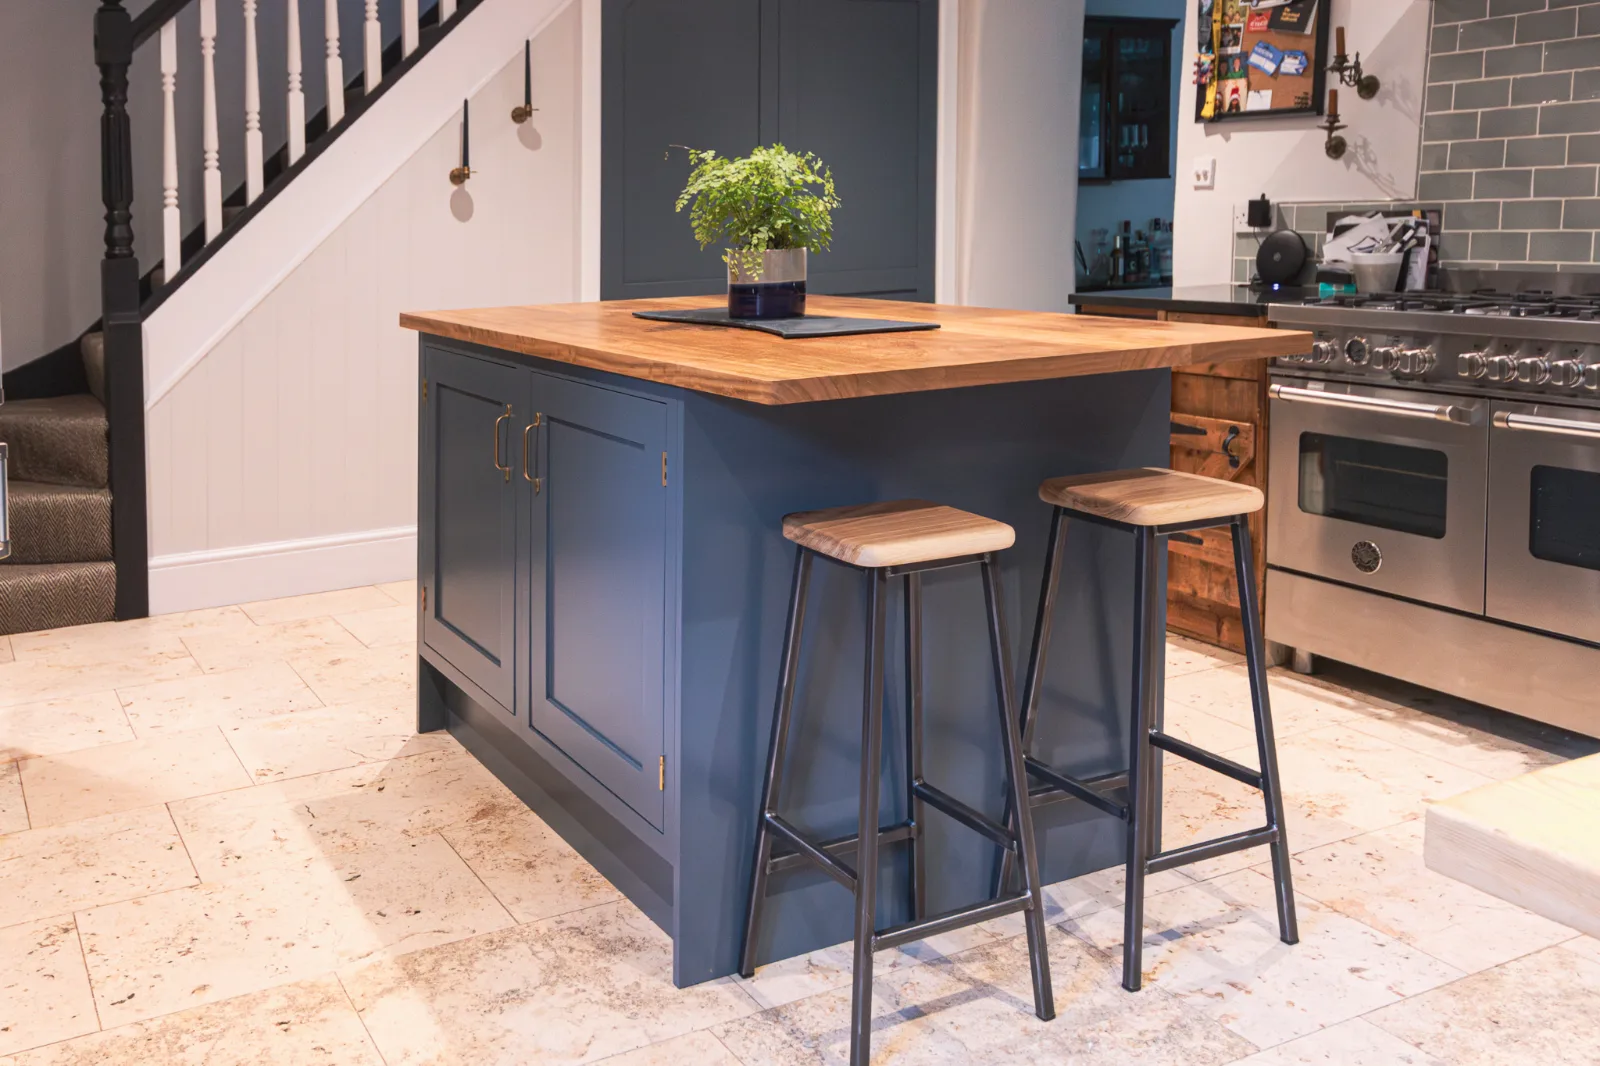
Seating changes what an island needs to accommodate. You need to consider the overhang, legroom and the space for people to move behind occupied stools, as well as the worktop height.
Rather than repeat the measurements here, I have covered walkway space, stool widths and heights in Kitchen Islands with Seating: Sizes and Heights. That guide deals with sizing; this article is about making hosting easier.
Where should you start?
Start with how you actually host. Do friends gather while you cook, do you serve food for people to help themselves, or do you need somewhere to put drinks while everyone talks? Those answers are more useful than choosing an island simply because there is room for one.
During a free Home Design Visit, I can look at the layout with you and discuss whether a small island, a separate serving surface or changes to the existing kitchen would help. Request a free home visit.
If this sounds like your kitchen, request your free Home Design Visit.