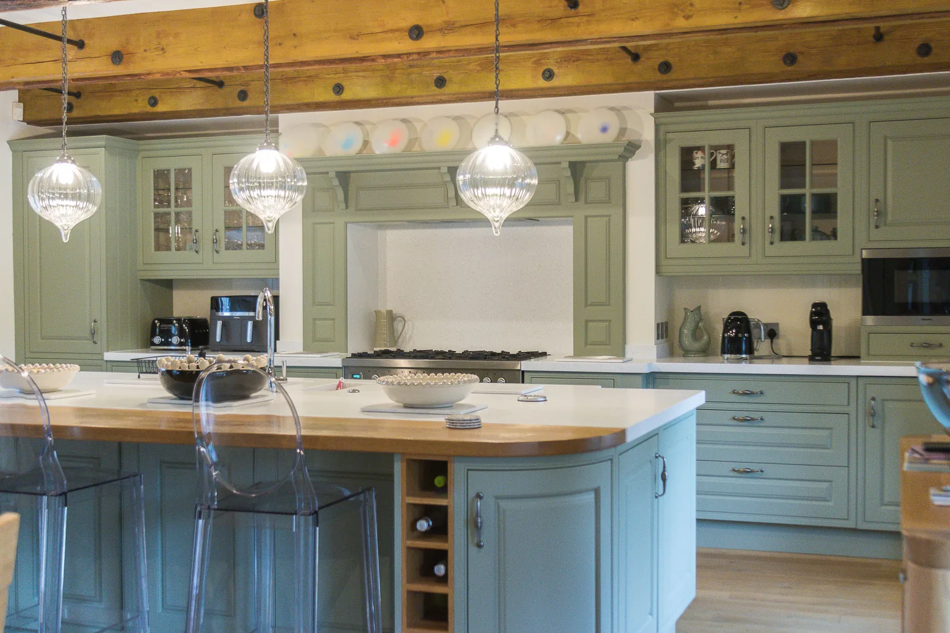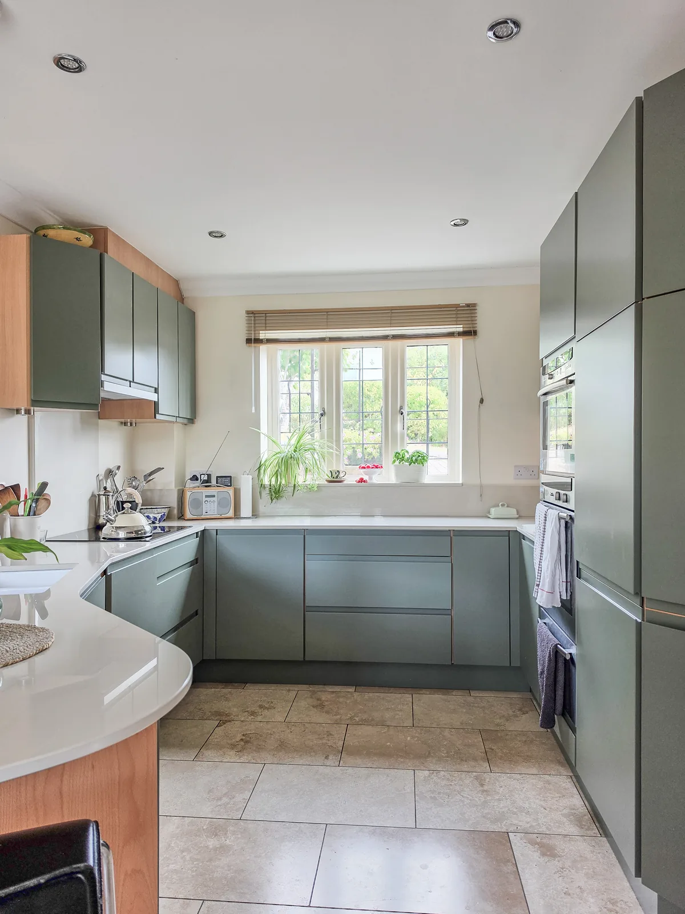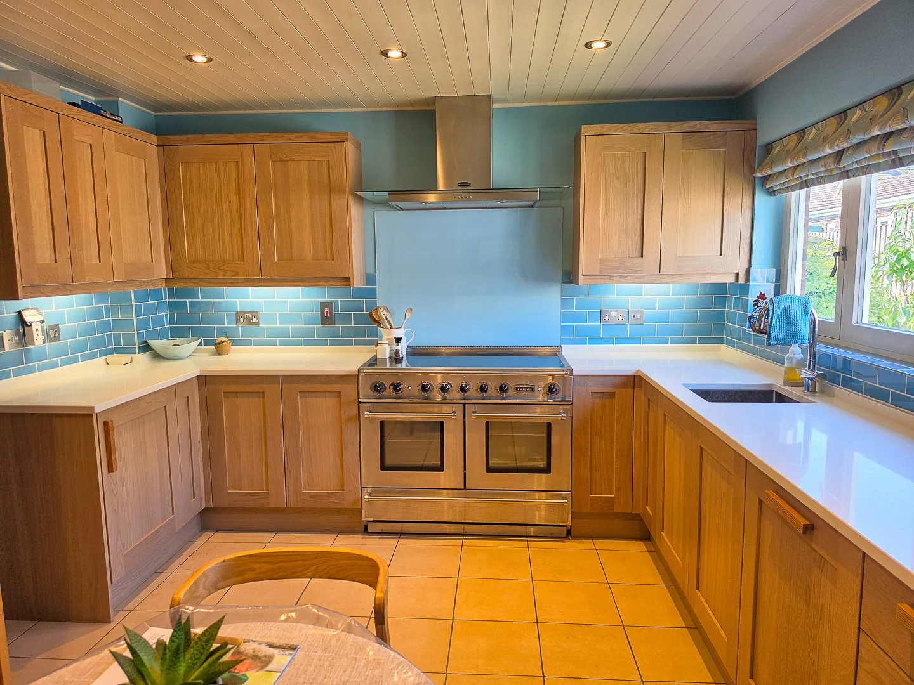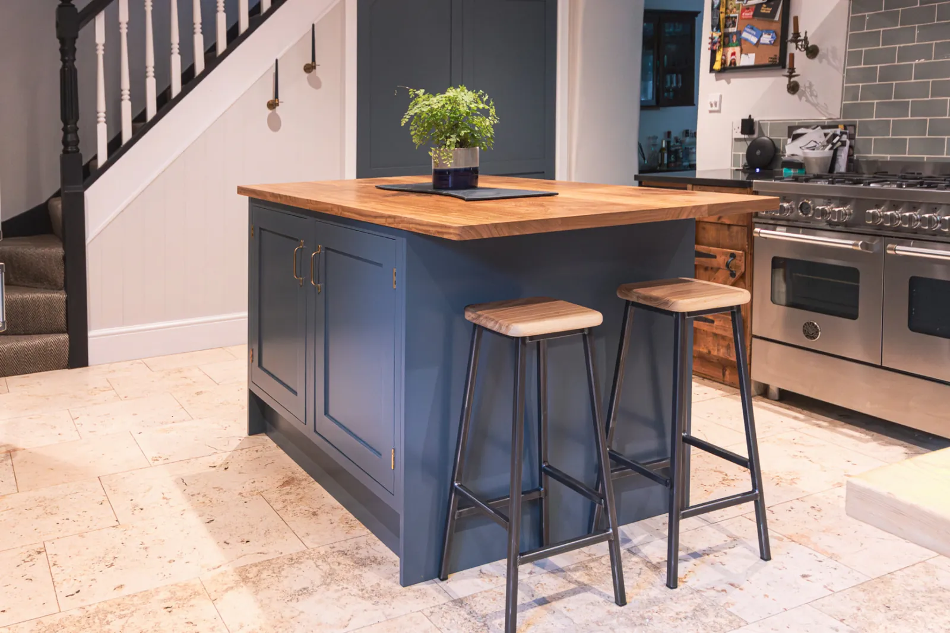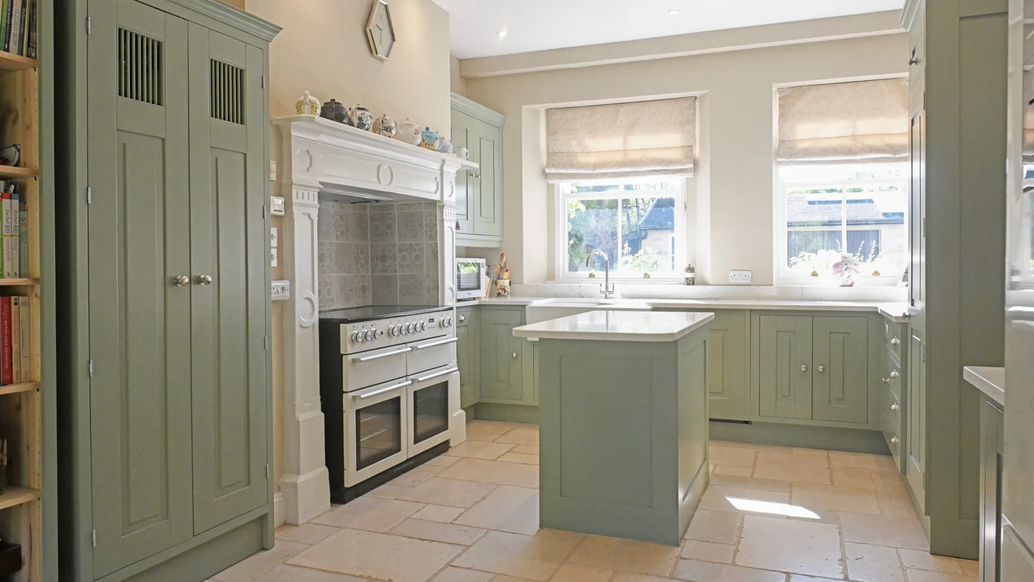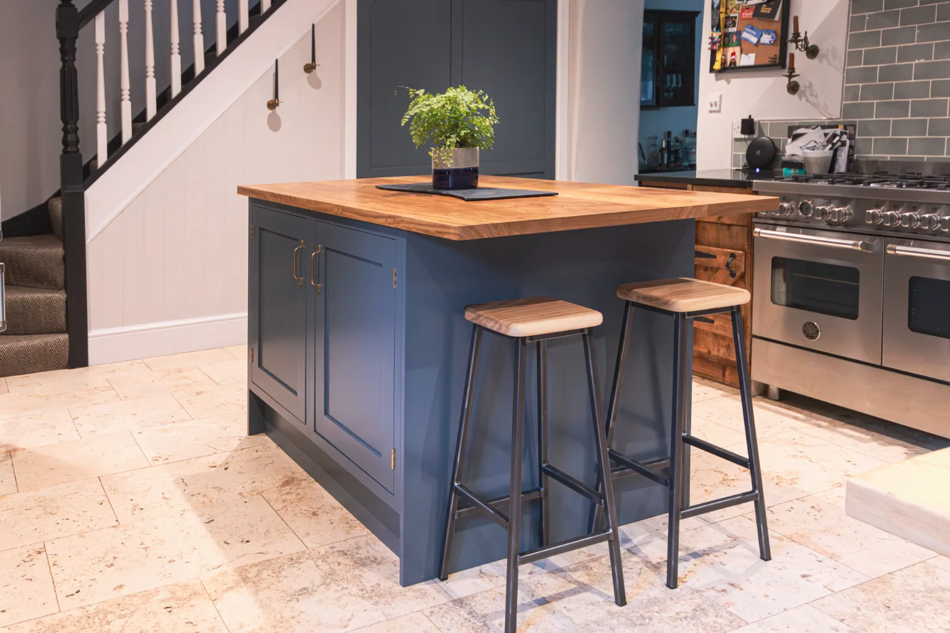
For a kitchen island with seating to be comfortable and functional, allow a minimum 90cm wide walkway around all sides of the island. The worktop needs an overhang of at least 30cm for legroom, and the worktop height should typically be 90cm for standard dining or counter stools, or 105cm for bar stools.
The smallest room that comfortably accommodates an island with seating usually needs to be at least 3.7 metres (12 feet) wide if the island faces a run of cabinets, or 4.2 metres (14 feet) wide for an island with seating on both long sides, to ensure adequate passage.
What are the ideal kitchen island seating dimensions?
Ideal kitchen island seating dimensions begin with the worktop overhang. A minimum of 30cm (12 inches) of clear overhang is recommended for comfortable knee and legroom. Less than this can make sitting awkward, while more can reduce available workspace or storage.
For each seated person, allow approximately 60cm (24 inches) of island length. This ensures everyone has enough elbow room. So, an island designed for two people to sit side-by-side would need a clear seating area of at least 120cm.
The overall depth of an island designed for seating on one side should be at least 90cm (36 inches) to accommodate the seating overhang and a functional work surface. If seating is planned for both sides, or if the island includes integrated appliances, the depth will need to increase accordingly.
How much space do you need around a kitchen island with seating?
You need a minimum of 90cm (36 inches) of clear walkway space around all working sides of a kitchen island with seating. This measurement allows for comfortable passage, opening appliance doors, and easy movement when people are seated.
If the walkway is a high-traffic route or connects directly to an outside door, extending this to 105cm to 120cm (42 to 48 inches) provides even greater comfort and accessibility. This is especially important in larger family kitchens, such as those found in homes across Wiltshire and Bath.
For kitchen islands where seating faces a main bank of cabinetry or another island, ensuring this minimum walkway distance is maintained is critical for practicality. This ensures that chairs can be pulled out without obstructing movement or cabinet access.
What are common kitchen island heights for different stools?
Common kitchen island heights are usually designed to suit standard counter stools or bar stools. For standard dining or counter stools, the island worktop should be around 90cm (36 inches) high. This height aligns with typical kitchen worktops and provides comfortable seating for stools with seat heights of 60-65cm.
If you prefer taller bar stools, your island worktop will need to be approximately 105cm (41-42 inches) high. Bar stools typically have seat heights ranging from 75-80cm. Matching the island height to the stool height ensures ergonomic comfort for those seated.
Some bespoke designs incorporate multi-level islands, offering both a lower dining-height section (around 75cm) for chairs and a standard worktop height section (90cm). This provides flexibility but requires careful planning of the overall island dimensions.
What is the smallest room size for an island with seating?
The smallest room size for a kitchen island with seating generally requires careful calculation, but a room needs to be at least 3.7 metres (12 feet) wide to accommodate an island facing a single run of cabinets and seating on one side. This allows for 60cm for cabinets, 90cm for a walkway, 90cm for the island, and another 90cm for the seating area and walkway behind.
If your island needs seating on both long sides, or if it is a large U-shaped kitchen, the room width would need to increase to at least 4.2 metres (14 feet). This extra space accounts for a second seating area and walkway, maintaining comfort and accessibility.
The length of the room is also important, as a typical island is 1.8 to 2.4 metres long. When planning, consider appliance placement and access, ensuring that walkways are not blocked when doors are open. A one-man cabinetmaker like Nick Archibold in Corsham, Wiltshire, measures these details precisely during a Home Design Visit.
Real Numbers for Kitchen Island Seating
Minimum worktop overhang for legroom: 30cm (12 inches).
Space per seated person along island: 60cm (24 inches).
Minimum walkway clearance around island: 90cm (36 inches).
Standard island height for counter stools: 90cm (36 inches).
Taller island height for bar stools: 105cm (41-42 inches).
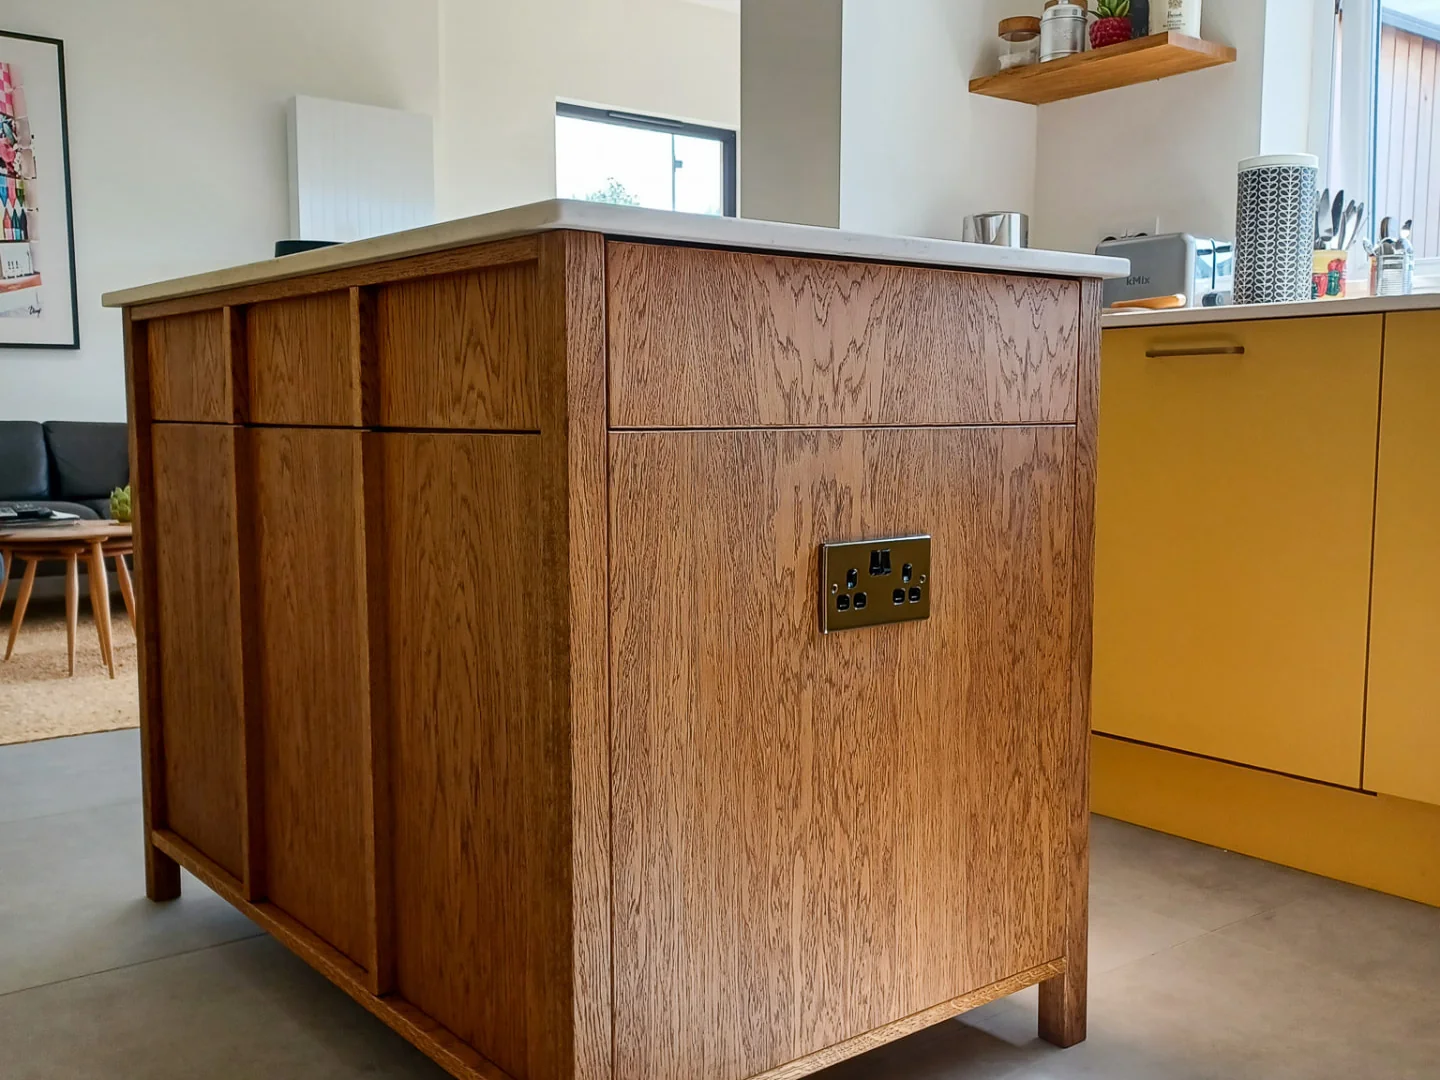
Guide price for a bespoke island with seating (excluding appliances, guide only, confirmed at your Home Design Visit): £4,000 - £6,000, depending on size, materials, and features like integrated storage or power points. Nick Archibold designs and builds these himself in his workshop.
Frequently asked questions about kitchen island seating
Can I have a kitchen island with seating if my kitchen is small? Yes, if your kitchen is long and narrow, a galley-style island with seating along one side can work, provided you maintain adequate walkway clearance. However, a U-shaped or L-shaped layout may be more suitable for very compact spaces than a central island. See examples of custom designs at /bespoke-islands-dressers.
What materials are best for island worktops with seating? Durable and easy-to-clean materials are best. Quartz, granite, solid wood, and laminate are popular choices. Consider how the material will stand up to spills and general wear and tear, especially in a family home in areas like Chippenham or Devizes.
Should island seating be fixed or movable? This depends on your lifestyle. Fixed seating, such as a banquette or integrated bench, offers a clean look and saves space, but is less flexible. Movable stools allow for easy rearrangement and can be tucked away when not in use. Nick Archibold can discuss these options during a Home Design Visit for your unique /bespoke-kitchen project.
How Nick Archibold creates your bespoke kitchen island with seating
Nick Archibold designs, makes, and installs every bespoke kitchen island from his own fully-equipped workshop. This personal approach ensures that every measurement, every join, and every finish meets the specific requirements of your home and lifestyle.
From the initial consultation, through detailed design, to the final installation in your home, one person manages the entire process. This provides continuity and ensures that the practical aspects of your island with seating, such as exact overhangs and walkway widths, are perfectly executed.
Whether you live in Bradford on Avon, Calne, Marlborough, or elsewhere in the South West, Nick brings his expertise directly to you. He ensures your kitchen island with seating is not only beautiful but also perfectly suited to how you live, maximizing comfort and functionality.
If this sounds like your kitchen, the free Home Design Visit starts here.
See islands and dressers