Most kitchen-update mistakes can be avoided by settling the main design decisions before work begins and keeping a contingency fund of 10-15%. That means agreeing the cabinetry, worktops, sink, appliance allowances and wall finishes before ordering, while leaving room for hidden problems and worthwhile ideas that emerge during the work.
What should you decide before work starts?
The key elements should be agreed before the project begins. These decisions affect one another, so choosing them separately can create avoidable changes later.
I work through the overall kitchen design with you, including:
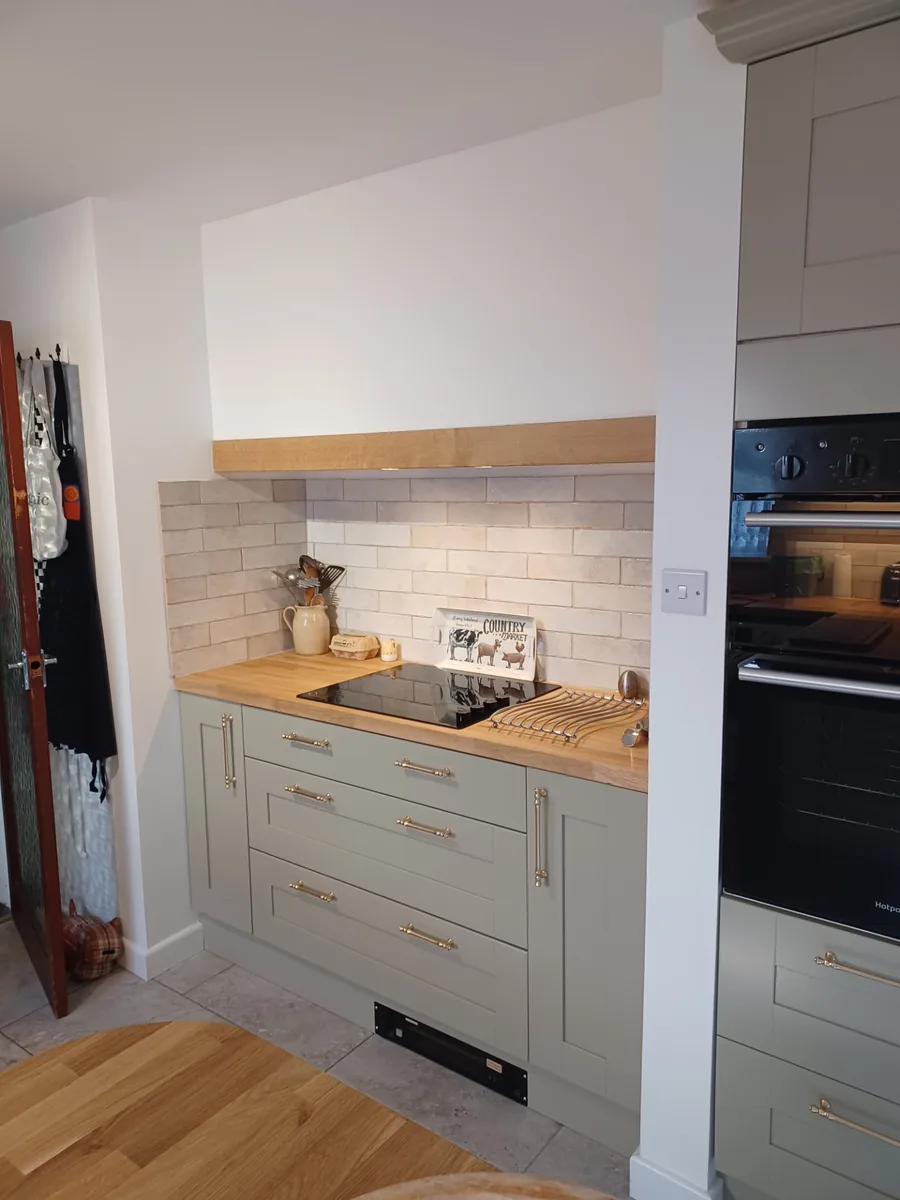
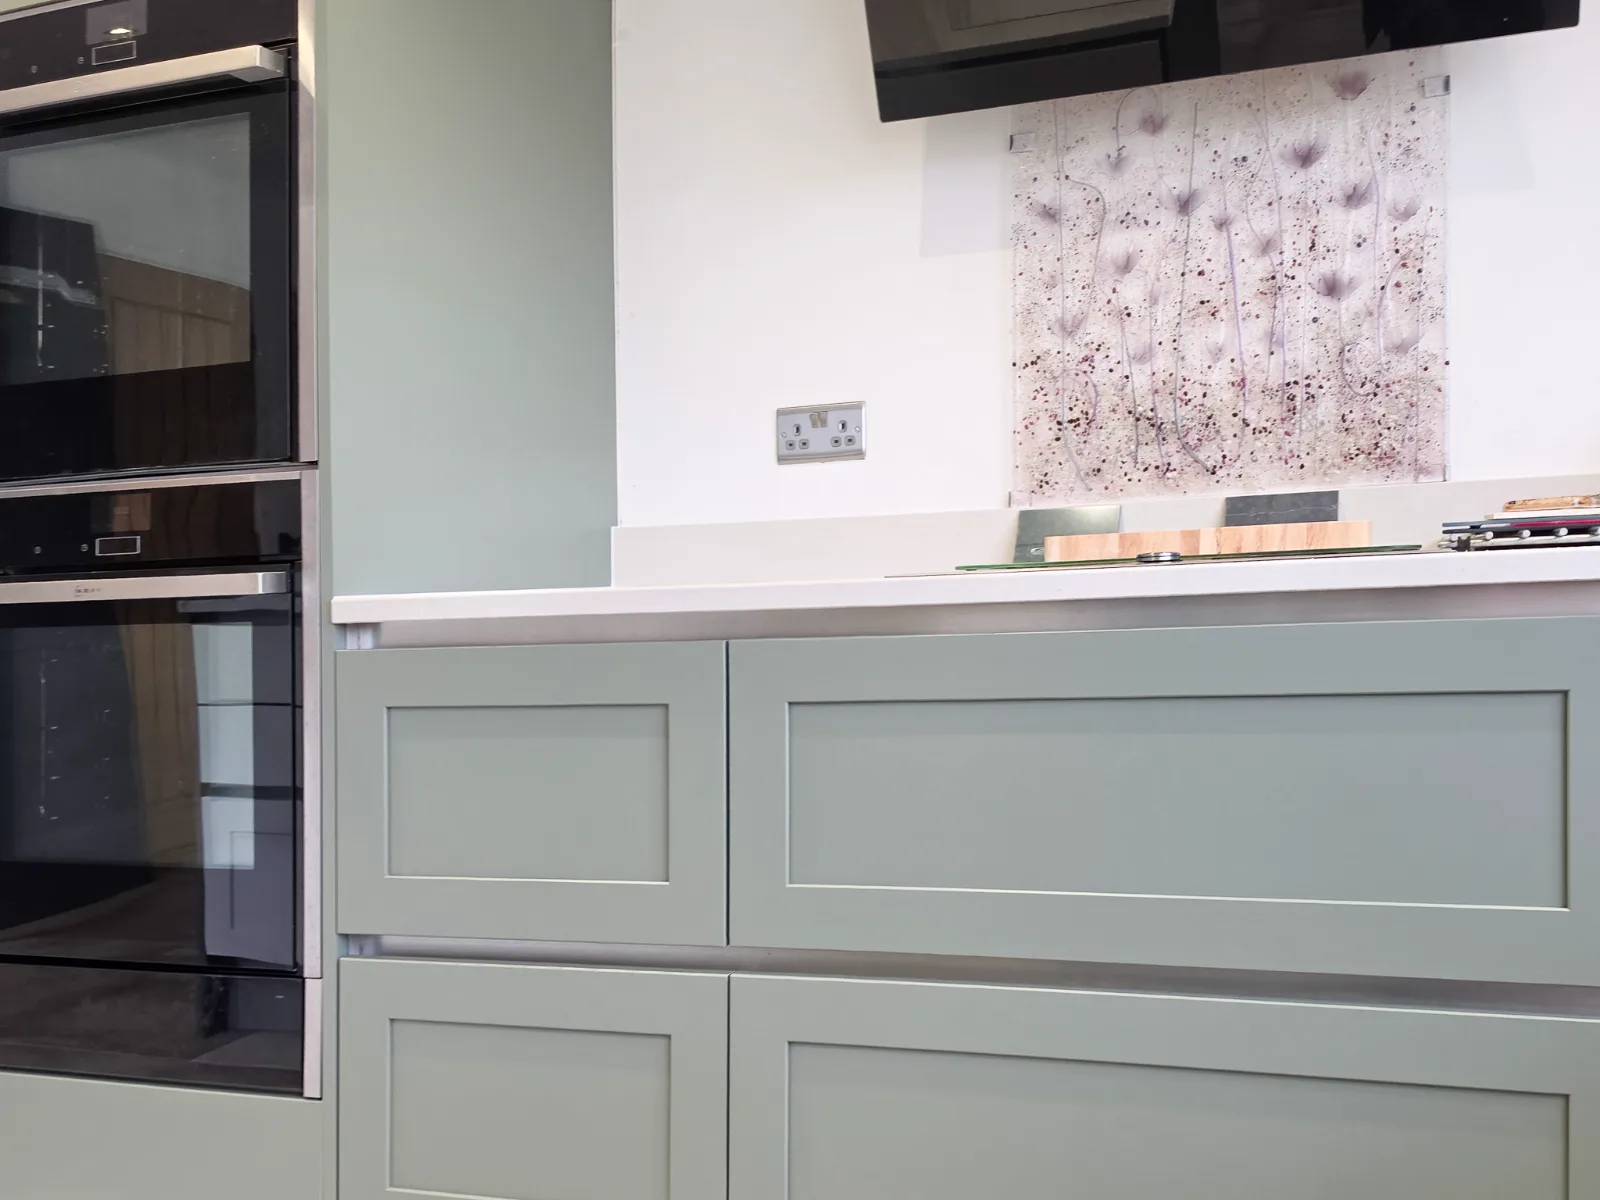
The cabinetry plan and layout, style and colour.
The worktop plan and layout, style and colour.
The sink material, make and model.
The allowances needed for appliances.
Whether there will be upstands, tiles, a splashback or a combination.
The aim is not to prevent every later adjustment. It is to begin with a coherent plan, rather than discover during installation that an important choice has not been made.
What hidden problems can appear during a kitchen update?
Some problems only become visible when old finishes are removed. Even careful planning cannot reveal everything concealed behind tiles or cabinets.
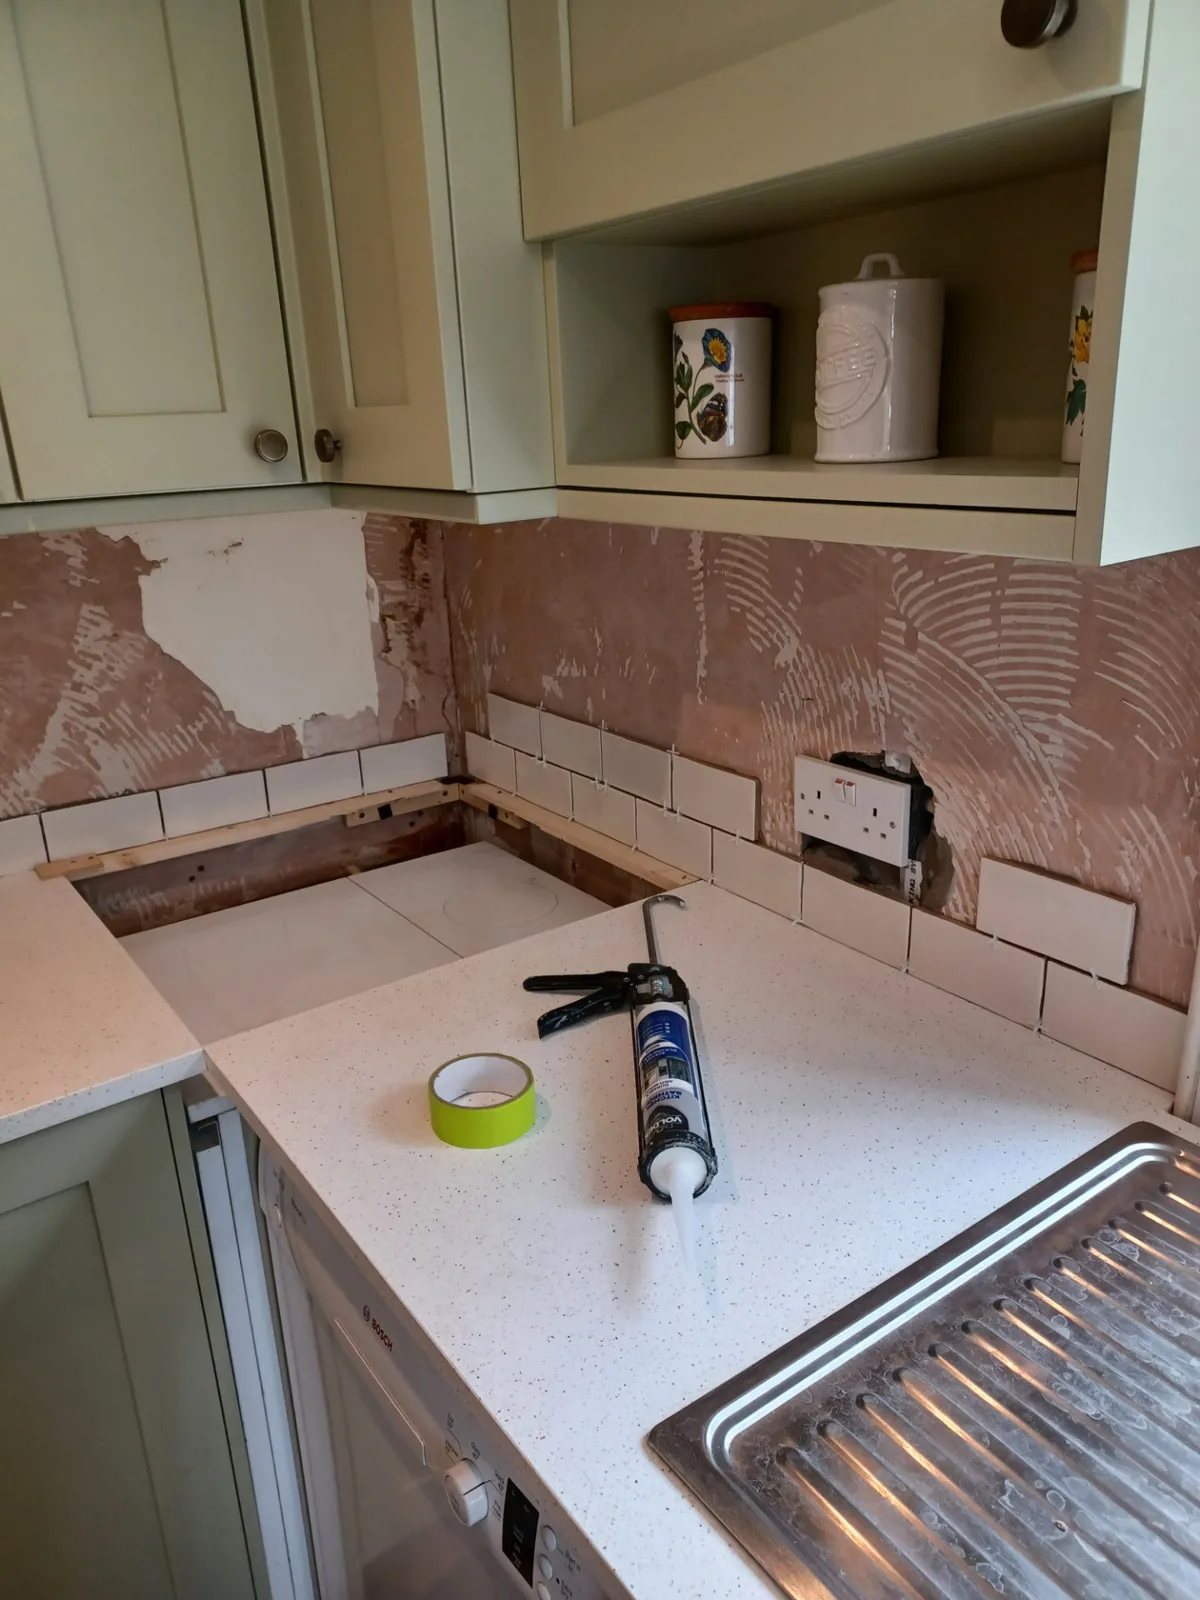
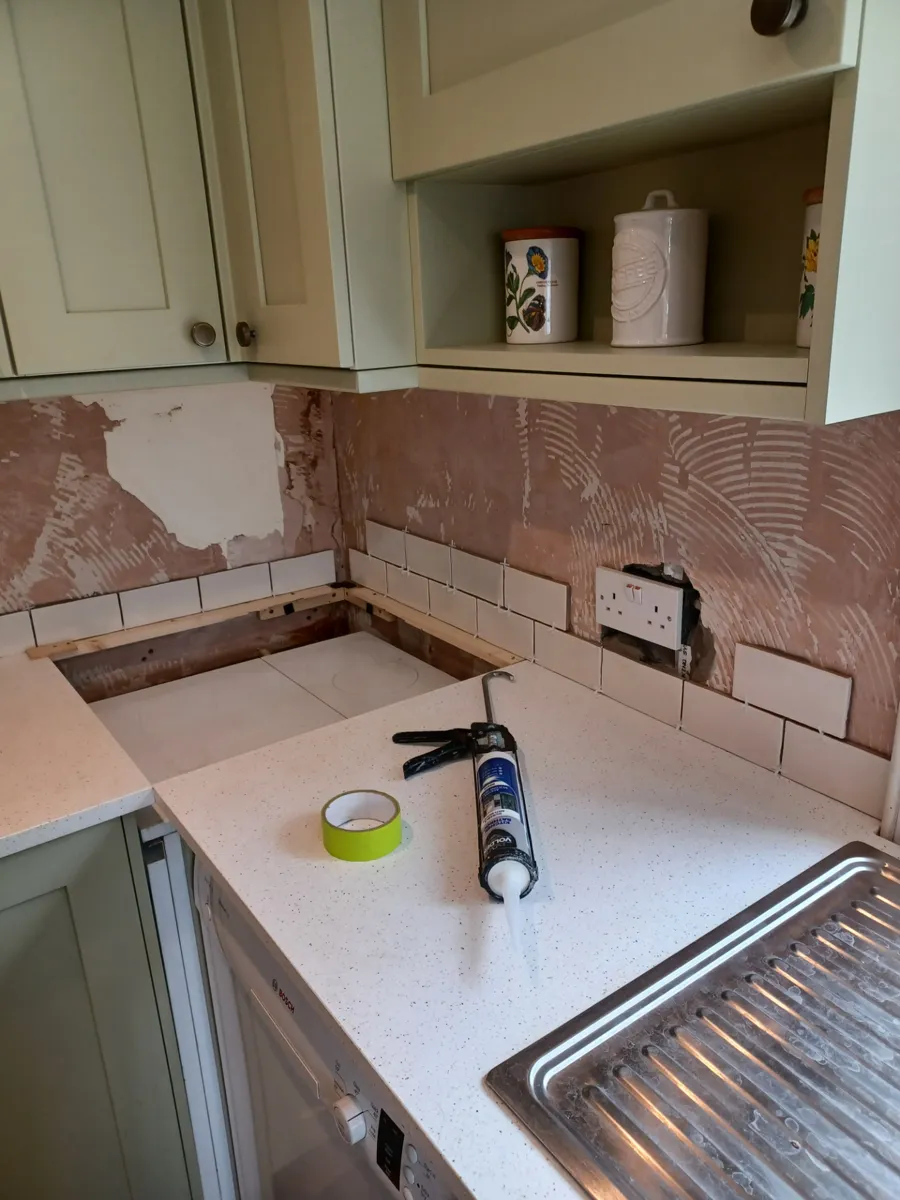
At a project in Great Somerford, removing the old wall tiles exposed an electrical box with little, if any, brick support around it. The tiles had hidden the problem. Once they came off, the issue needed attention before that area could be finished.
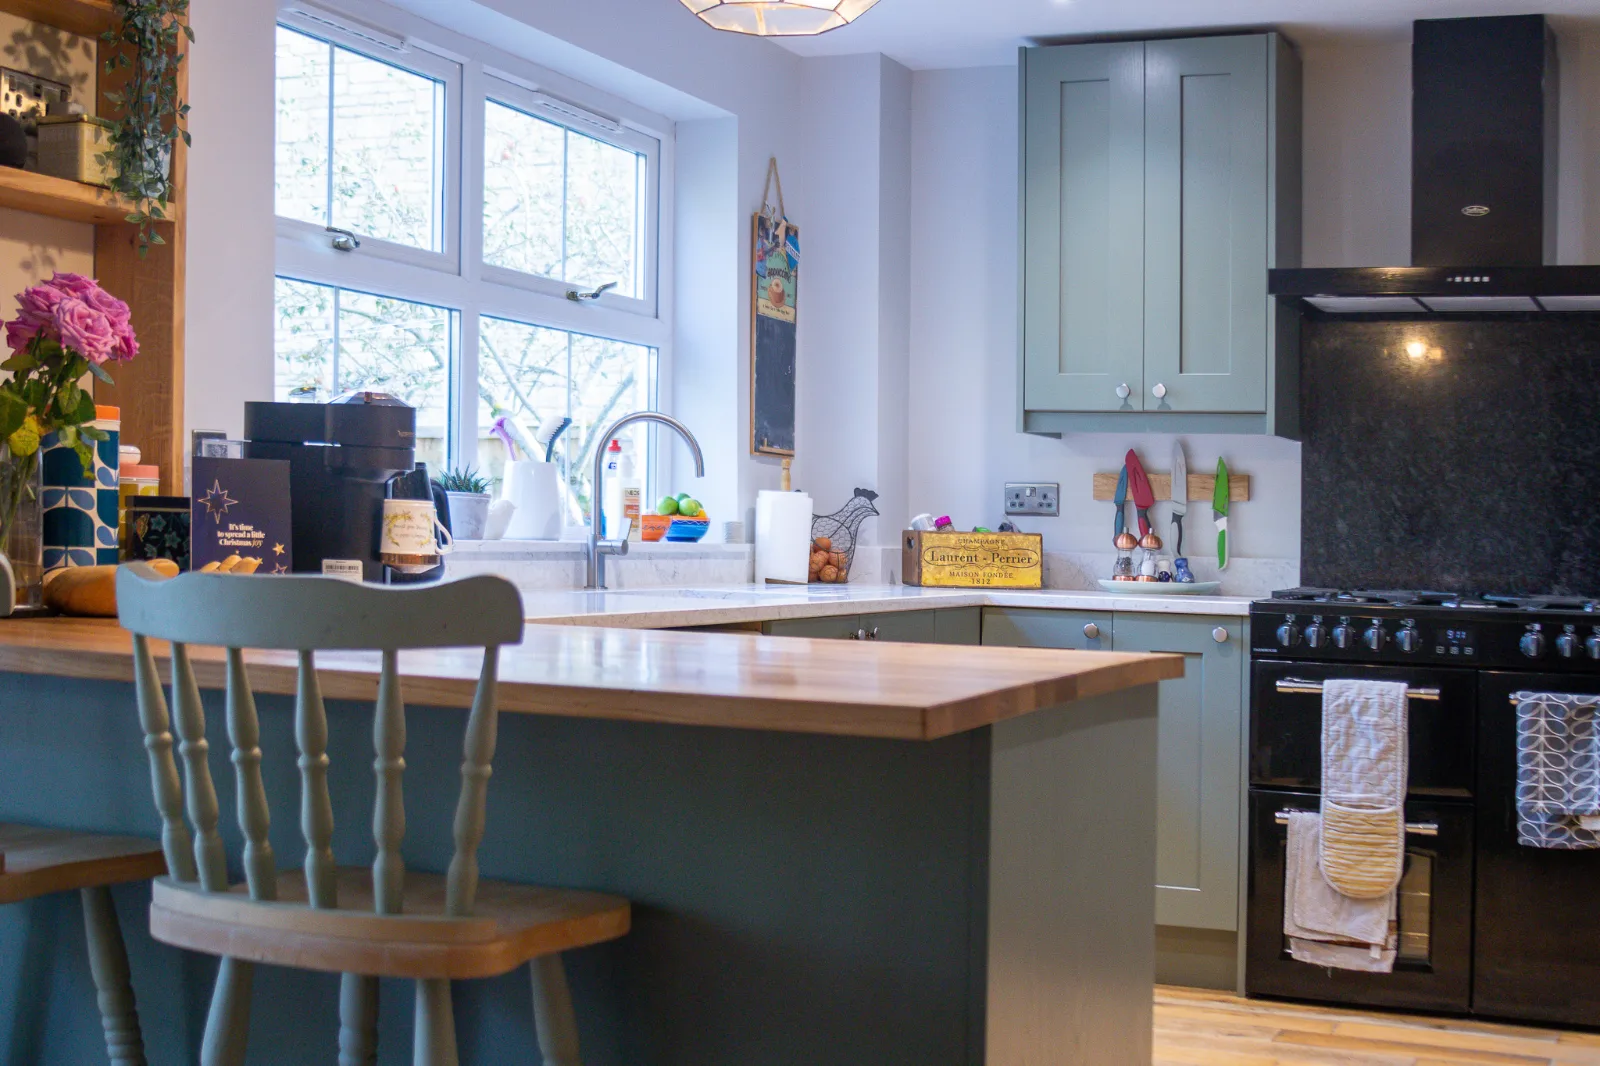
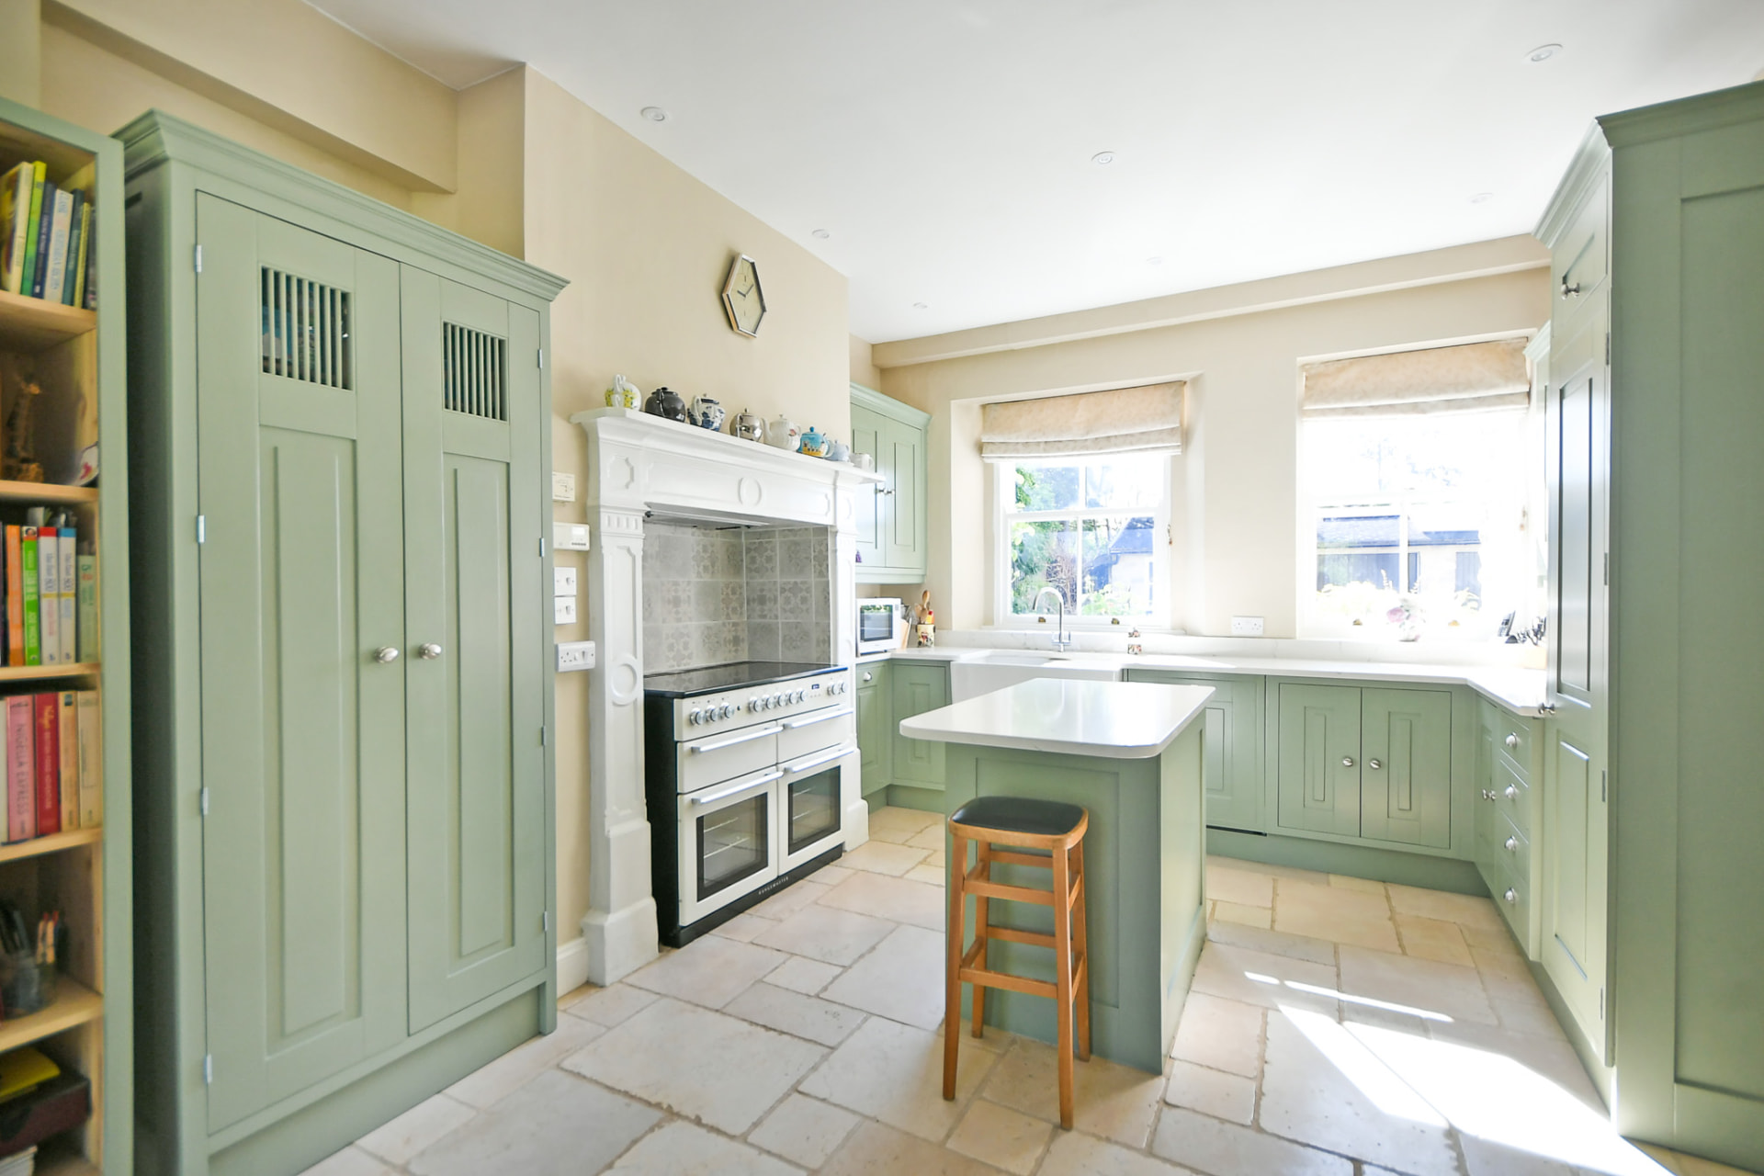
That project included a custom and sprayed fitted kitchen, a green half-glazed dresser and a solid ash wooden dresser. The photograph below shows a stage of the work, rather than just the finished room.
How much contingency should you allow?
A contingency fund of 10-15% is a good idea. It provides room for remedial work arising from unexpected issues, without immediately forcing compromises elsewhere.
It also allows worthwhile improvements to be considered as the kitchen takes shape. Seeing the actual space during construction can suggest something that was not obvious on a drawing. A reserve helps prevent a good idea becoming a missed opportunity simply because all the funds are already committed.
That does not mean every new idea should be added. Discuss its benefit, cost and effect on the agreed work before deciding.
How do you avoid layout and storage mistakes?
Plan around what you use and how you move through the kitchen, not just how the cabinets look. Consider what needs to be close to the preparation area, which items are awkward to reach, and whether opening an appliance or cupboard interrupts a busy route.
Settle the appliance allowances and storage needs alongside the cabinetry plan. They should shape the design from the beginning, rather than be squeezed into it afterwards.
When should wall finishes and services be considered?
Consider them while the design is being agreed. Your sink, appliances, worktops and choice of upstands, tiles or splashback all affect how the kitchen comes together.
Raise lighting, socket and plumbing requirements at this stage too. If removing old finishes reveals a problem, allow for it to be assessed and resolved before the area is covered again.
Where should you start?
Start with the decisions that affect the whole room, then work through the details in a sensible order. For broader spending priorities, read Kitchen refurbishment cost in Wiltshire.
During a free Home Design Visit, I can look at your kitchen with you and help establish the plan before work begins. Request a free home visit.
Live in Wiltshire or nearby? Request your free Home Design Visit.