Custom Kitchen · Corsham
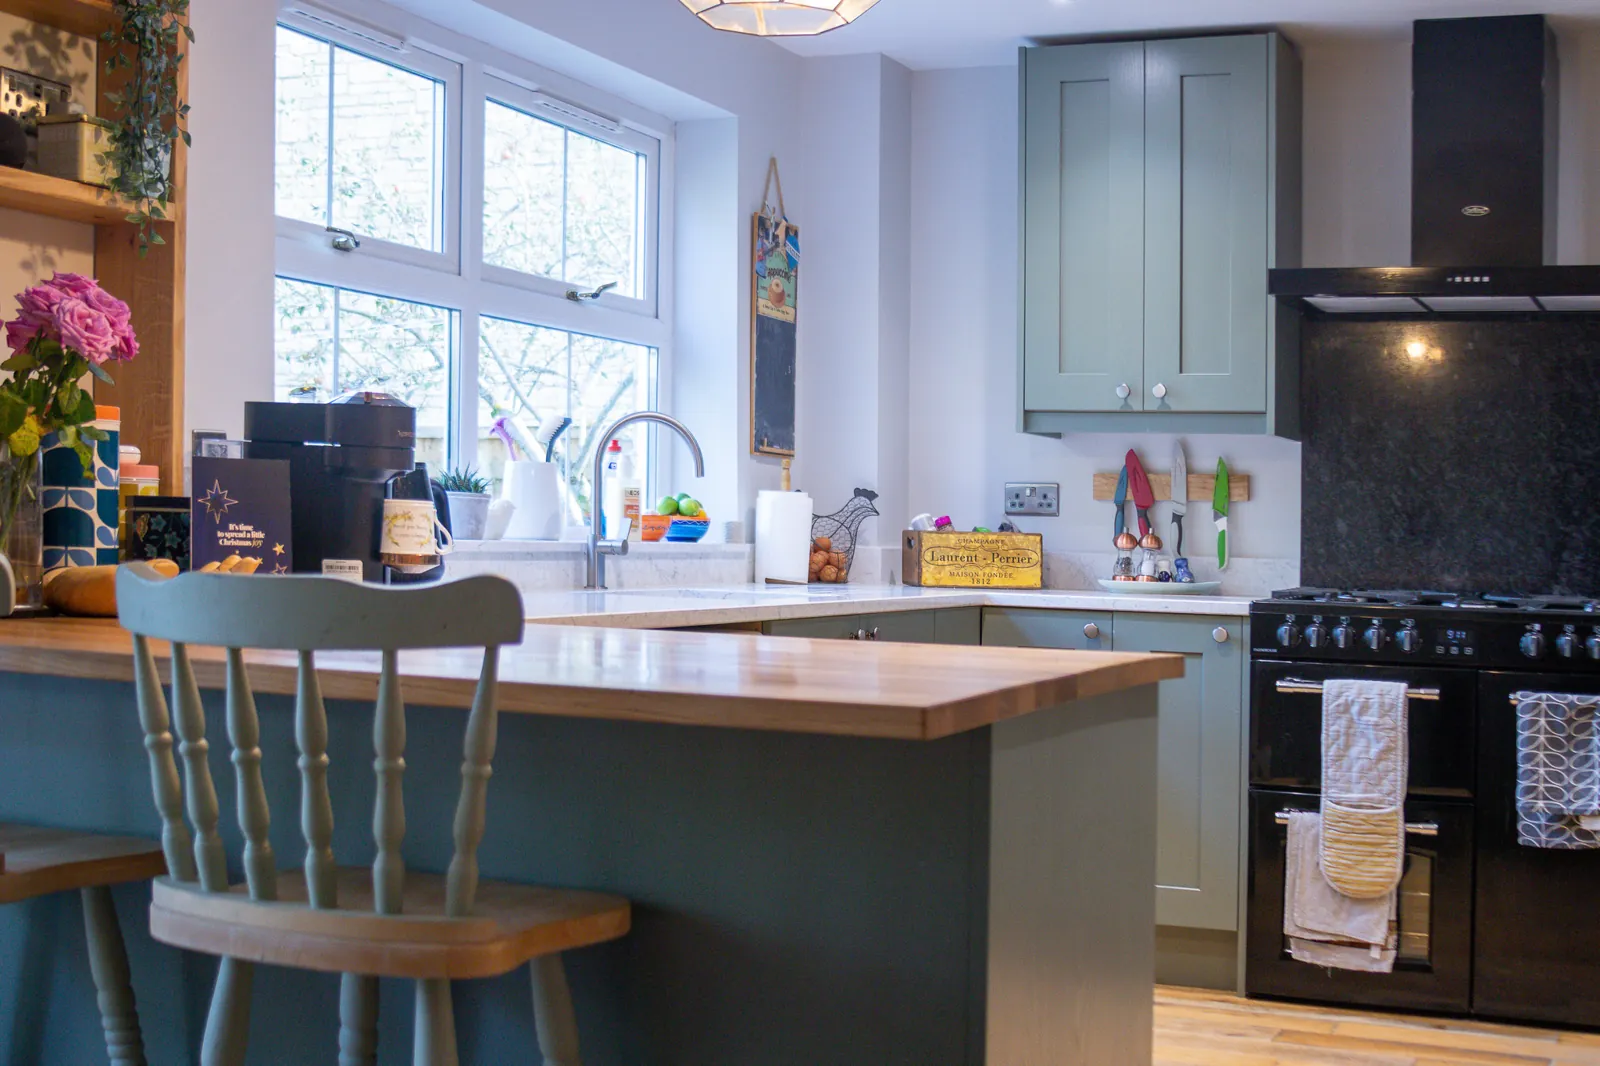
A custom Shaker kitchen in Corsham
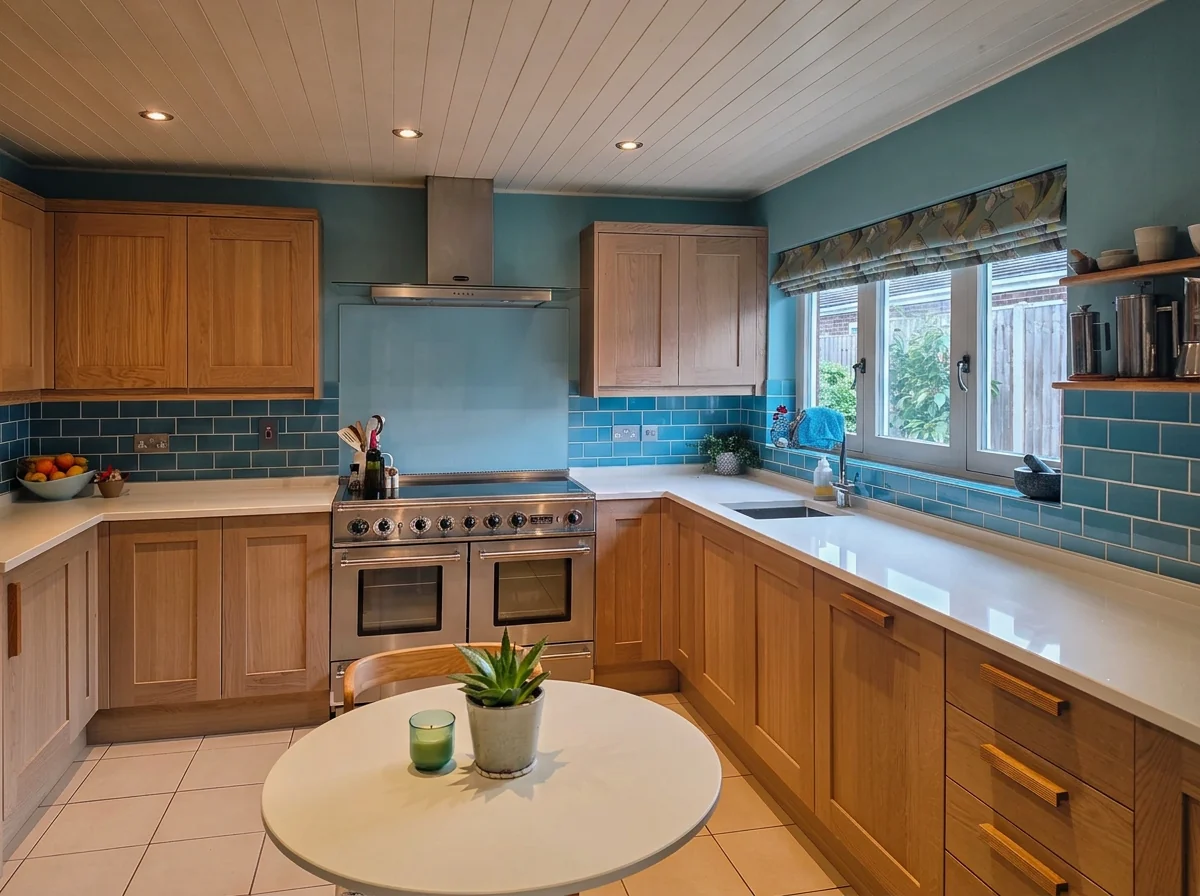
Regiment Green Shaker cabinetry, quartz worktops and an oak peninsula, planned around family life.
Photographed after fitting in Corsham.
The homeowners had been to several local and national retailers and none of the standard ranges fitted the room or the way the family used it.
Instead of adapting a showroom layout, the plan was developed at the kitchen table: where the cooking happens, where people sit, and which materials belong in each of those areas.
What was done
- Guide price
- As a guide, a custom kitchen costs £20,000 to £30,000. This is the published guide range, not the bill for this individual project. Prices checked October 2026.
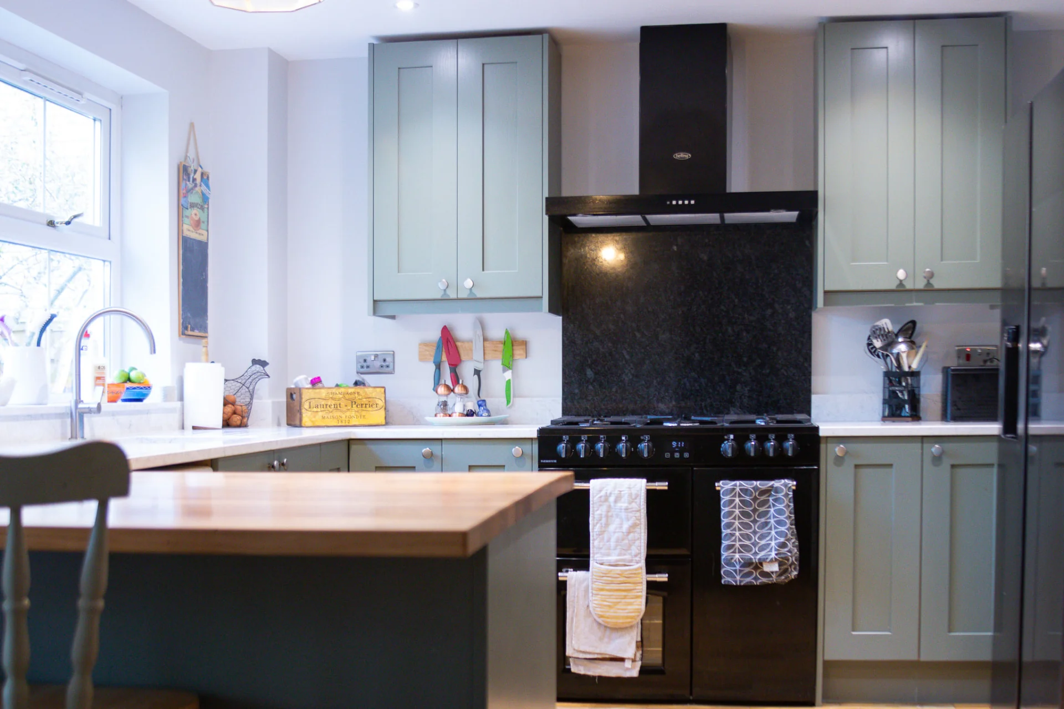
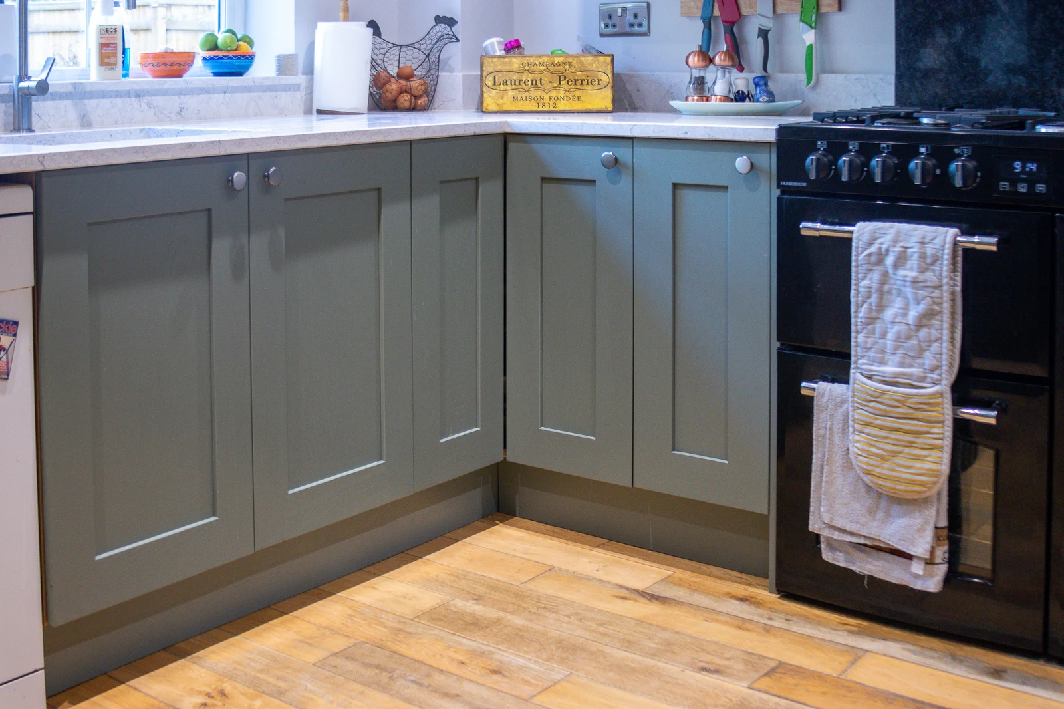
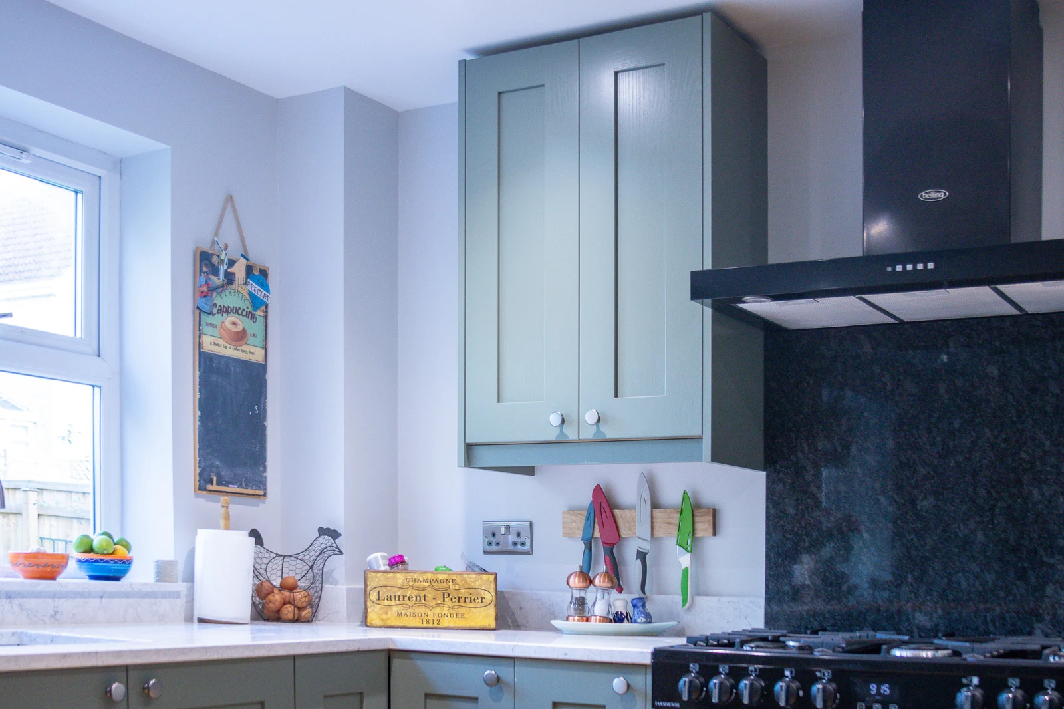
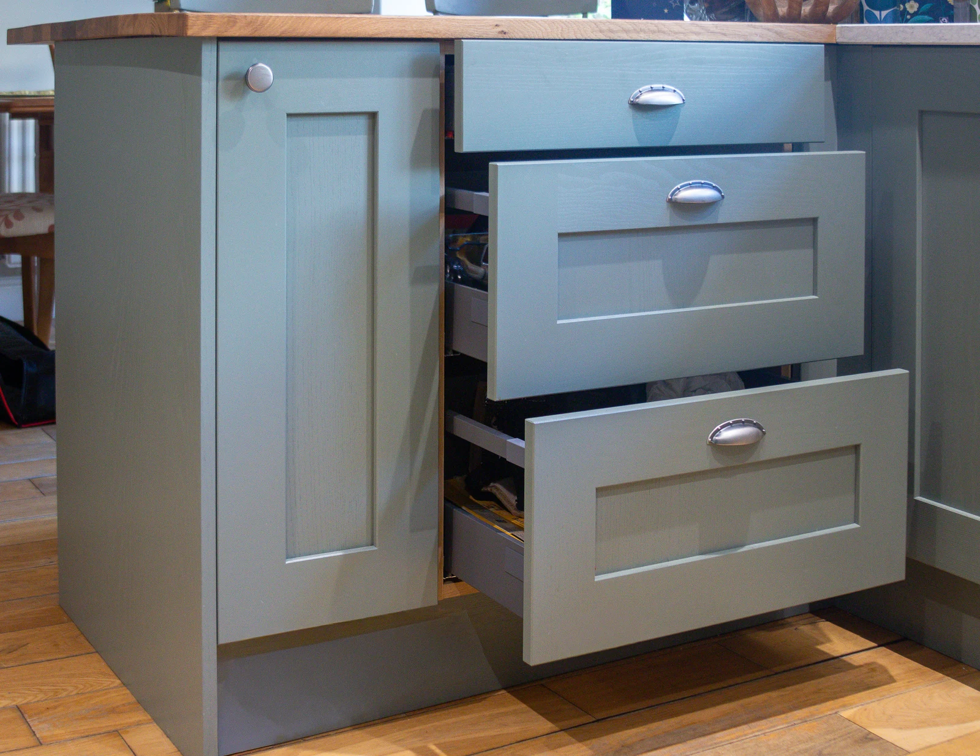
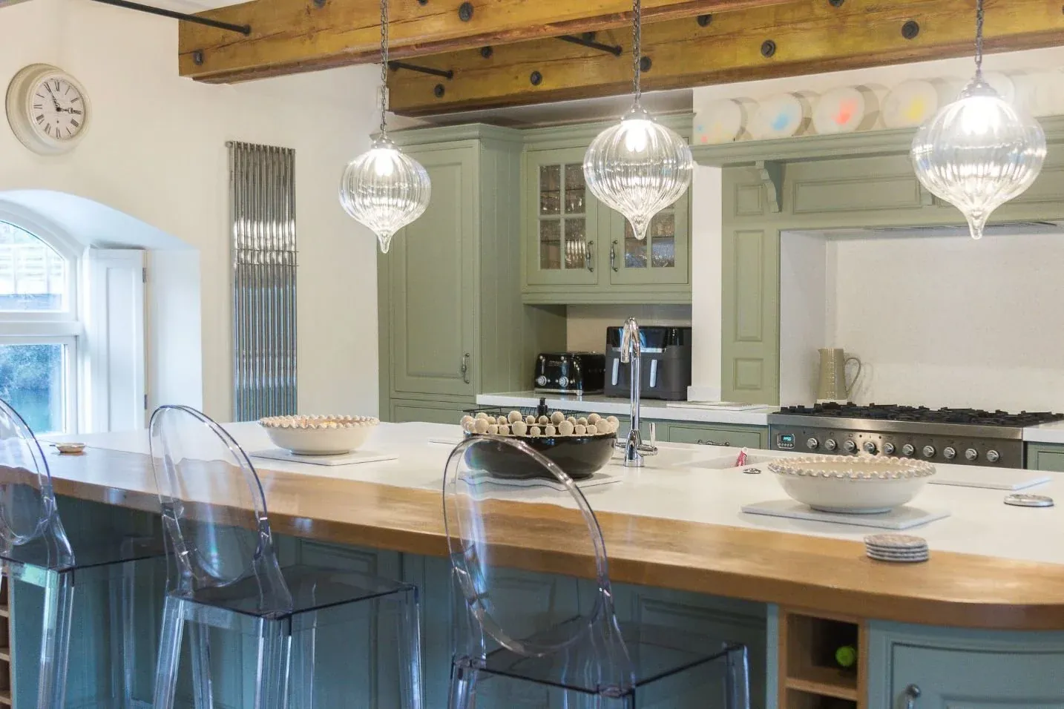
- Shaker cabinetry in Regiment Green
- Solid timber doors, factory painted. Regiment Green was chosen over a paler colour because the room has limited daylight on one side and a mid-tone holds up better there than a pale one, which tends to look grey.
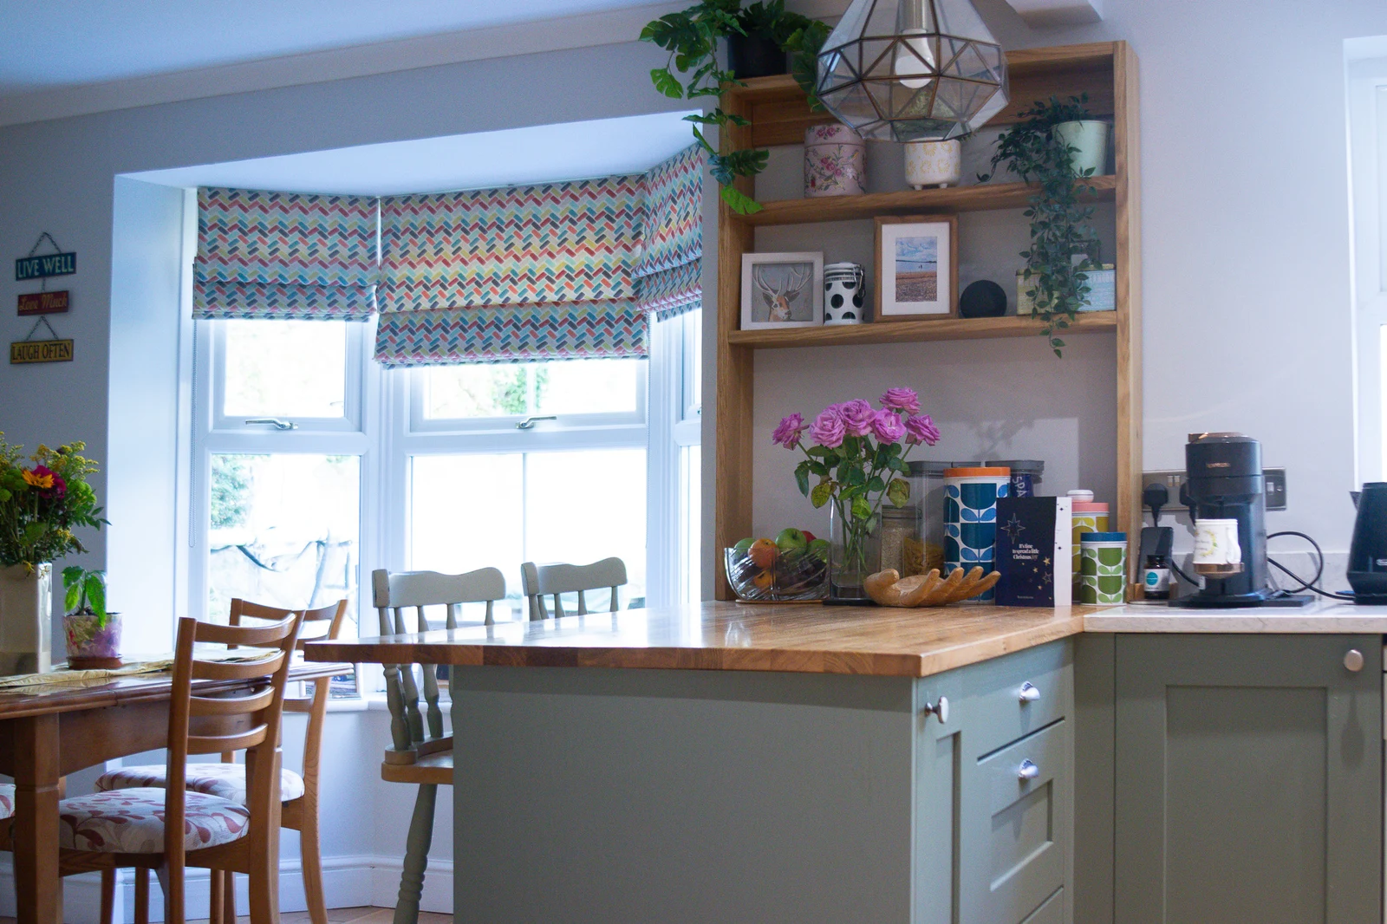
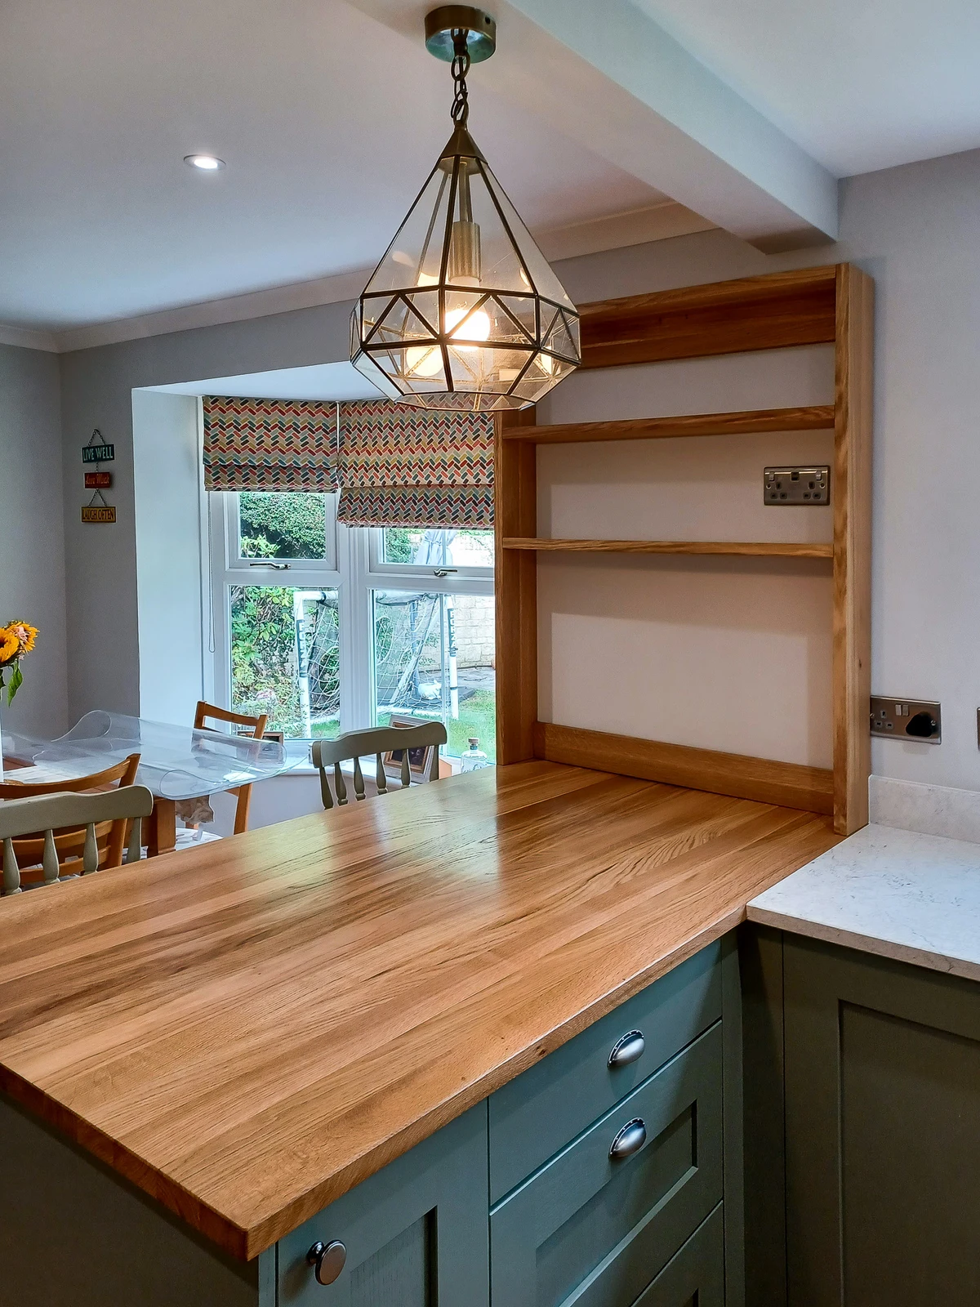
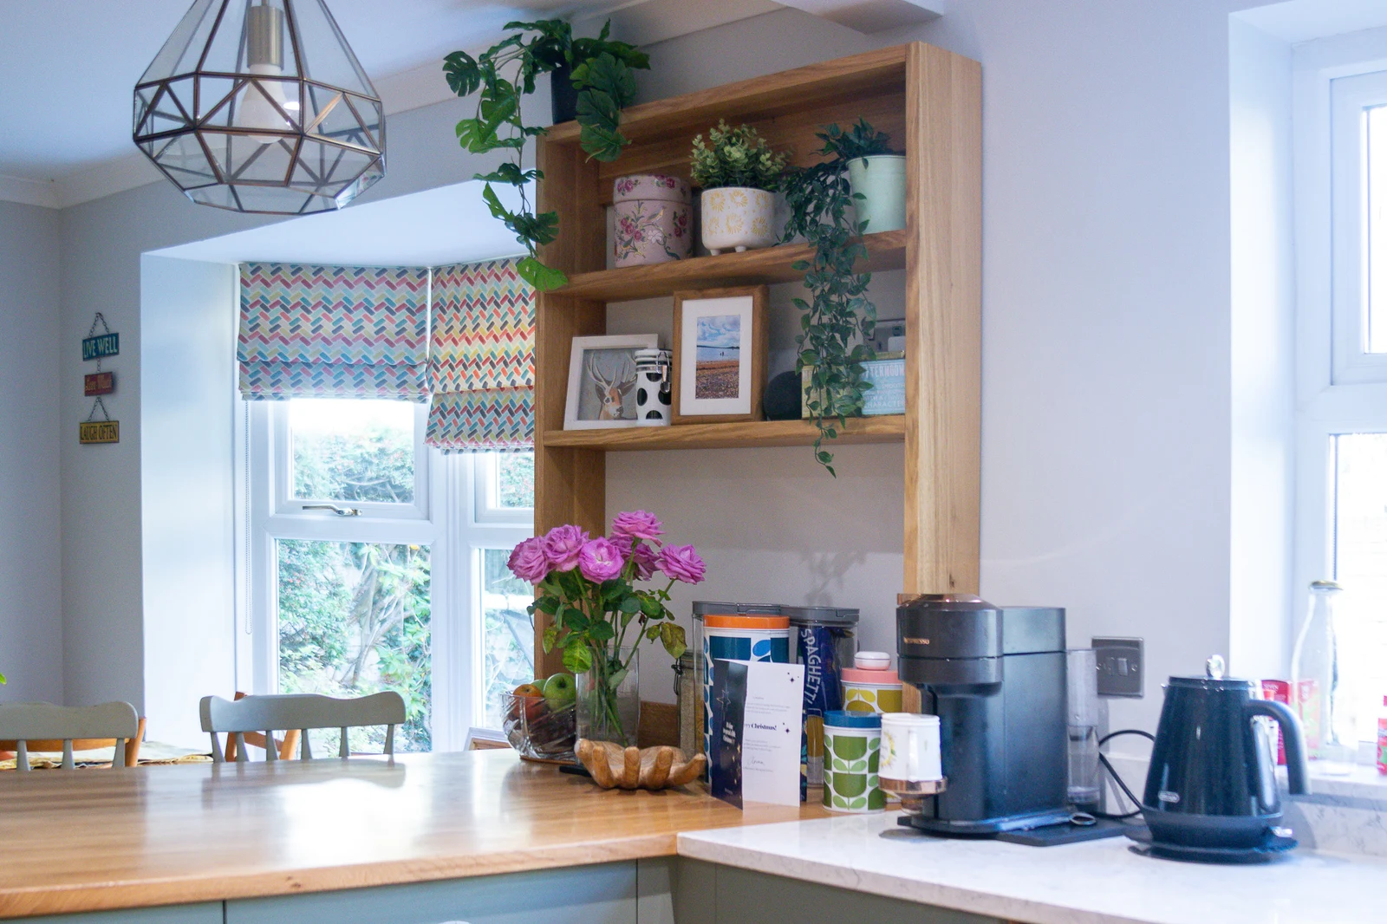
- Quartz in the working areas, oak on the peninsula
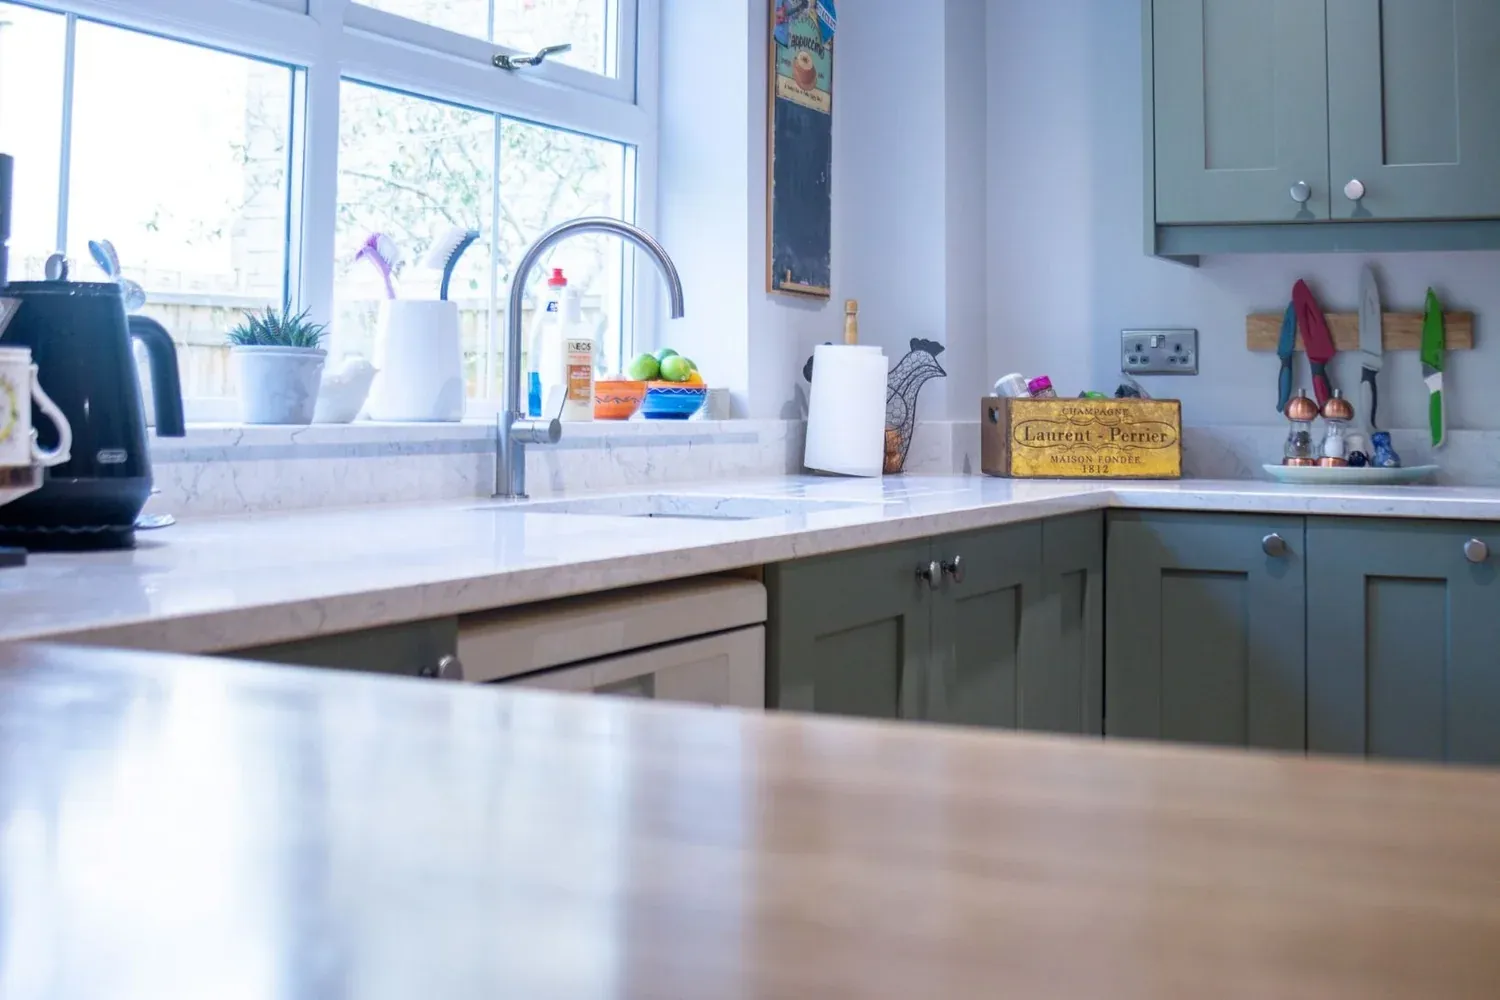
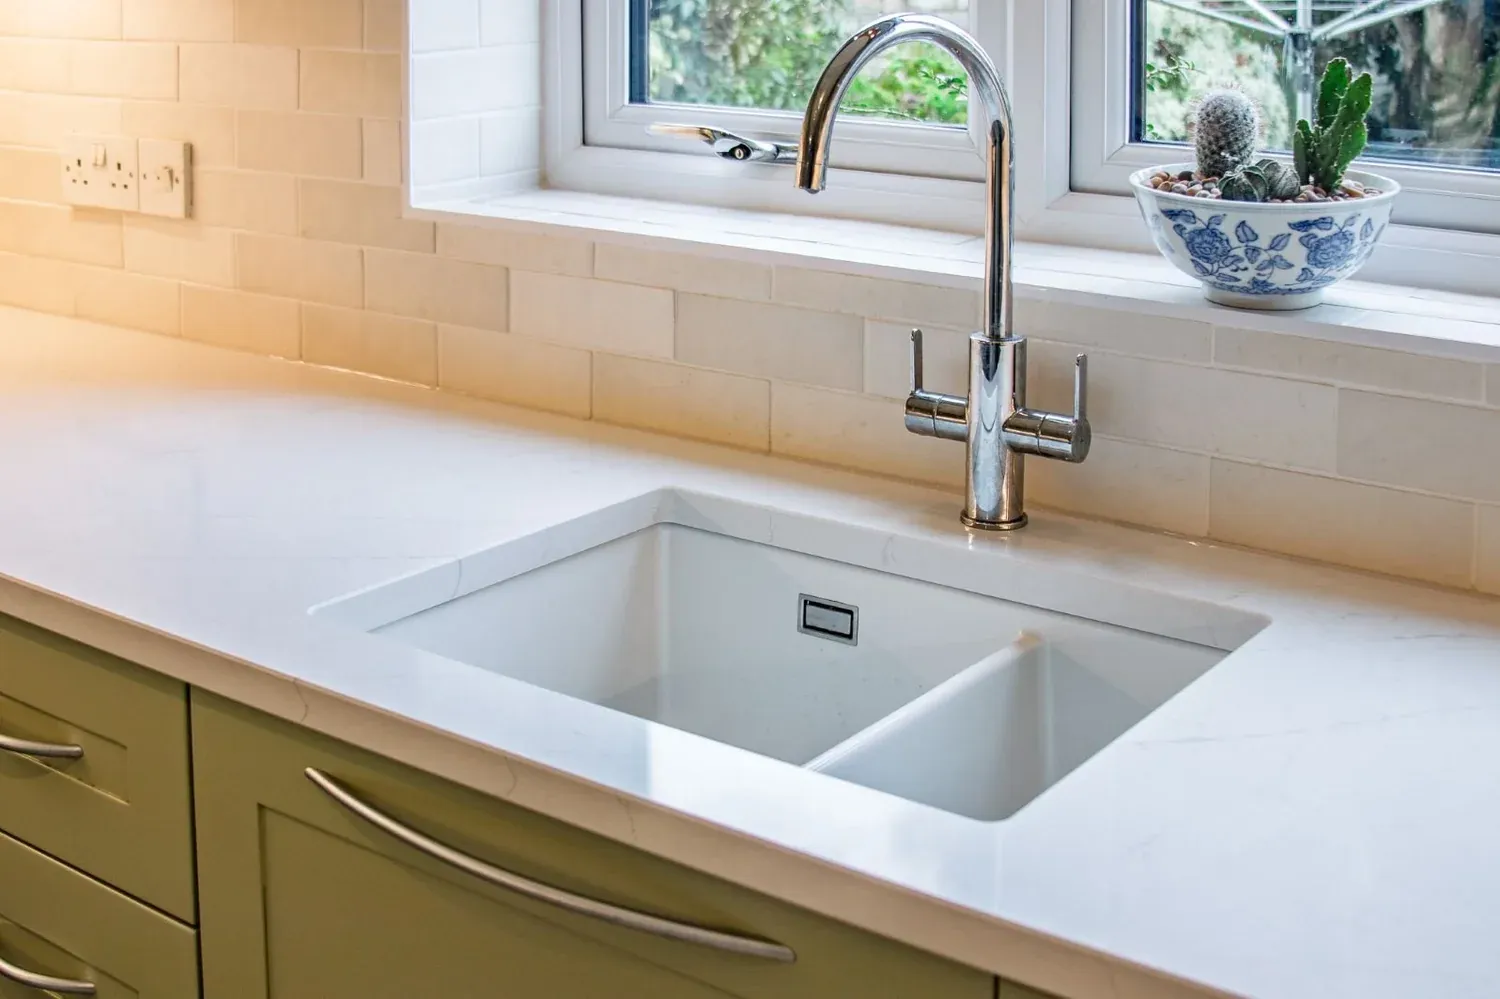
- White-veined quartz went where water and heat are: the sink run and the cooking zone. Solid oak went on the peninsula, which is where people sit rather than work, so it takes far less punishment and can be sanded and re-oiled if it marks.
- Factory-built carcasses
- The carcasses were factory built to size. On a custom kitchen that is the sensible split: machine accuracy where it is hidden, workshop work where it shows.
- Ceramic undermount sink and in-cabinet storage
- Kessebohmer and Blum mechanisms were fitted in the corner and base units so the deep cabinets can actually be reached rather than packed and forgotten.
The result
- The layout follows the family's routine rather than a showroom plan, with the sink, cooker and seating each given their own space.
- Two work surface materials, each doing the job it is suited to, held together by one cabinet colour.
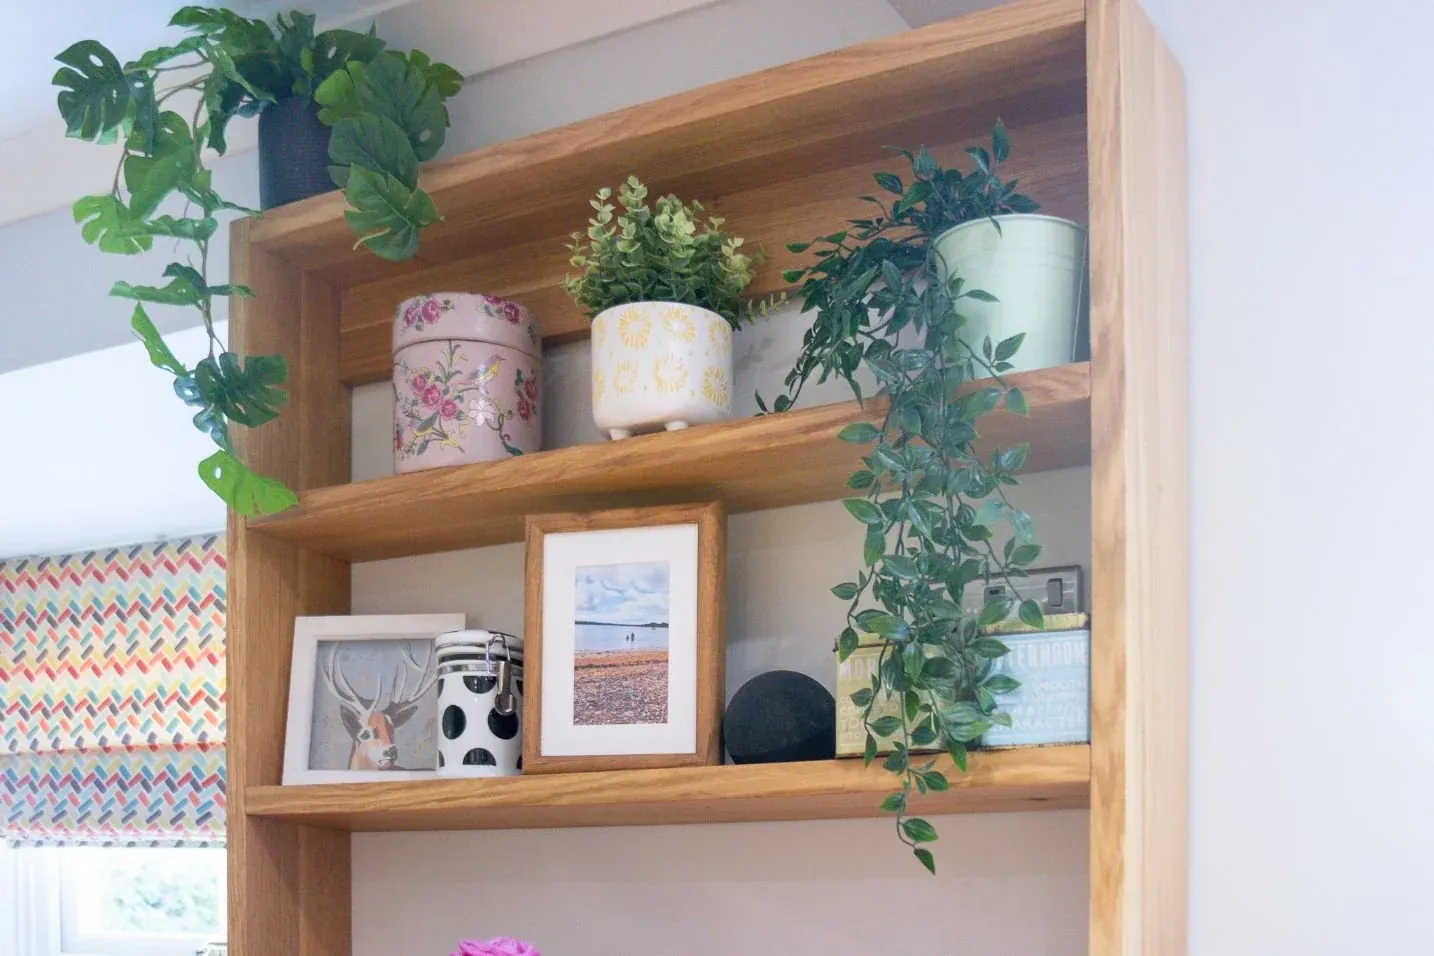
- A solid oak shelving unit was made in the workshop for the end of the peninsula, adding open storage where a standard end panel would have gone.
A custom kitchen makes sense when the room, or the way you use it, does not fit the sizes a range offers.
“We engaged Nick to replace our tired kitchen. Nick took his time to let us know various options we could consider and was very patient in the planning process. Asking us for the pain points in our current kitchen was valuable as we started to plan the layout of our new kitchen. Nick has a calm approach which helps when dealing with such a big project. We are very happy with our new kitchen and would recommend Nick, without hesitation, if you are considering a similar project.”
The project
In pictures
Wiltshire & the South West
Start your project with a free Home Design Visit
Real samples and practical advice in your home. It's FREE and there's no obligation.