Island · Batheaston
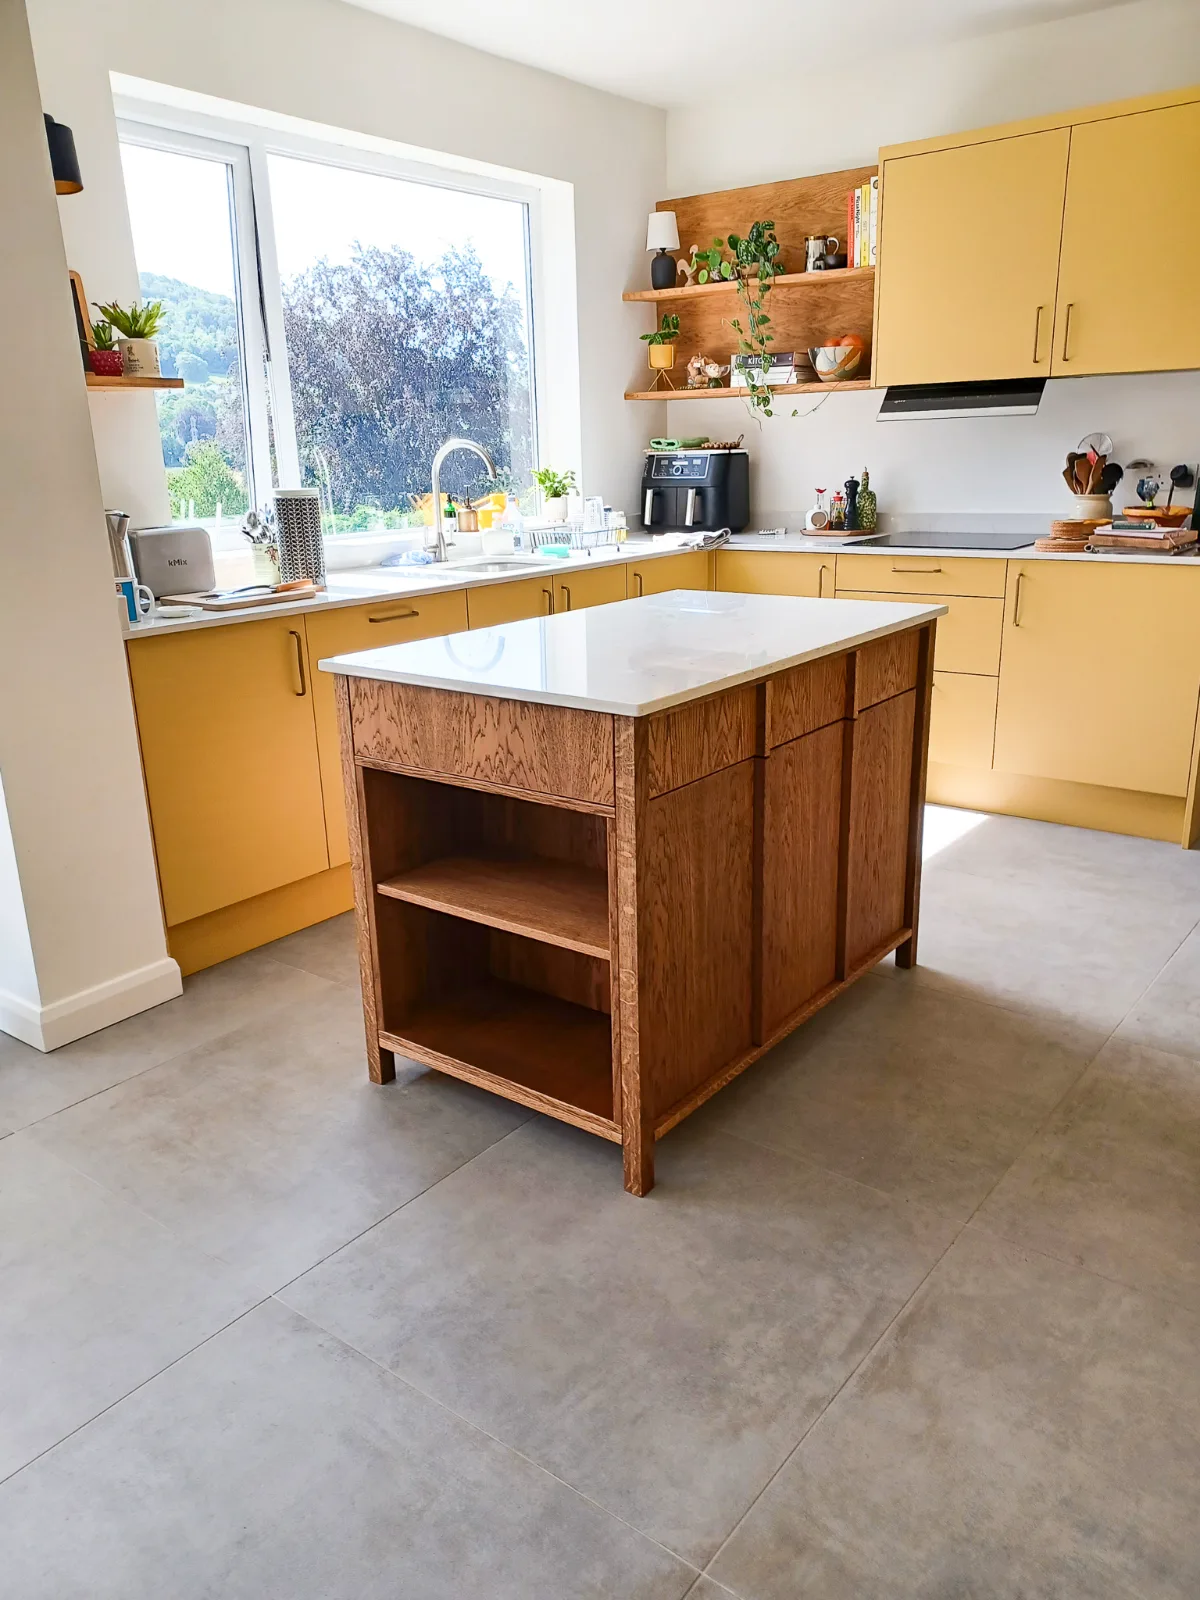
A small bespoke island for a Batheaston kitchen
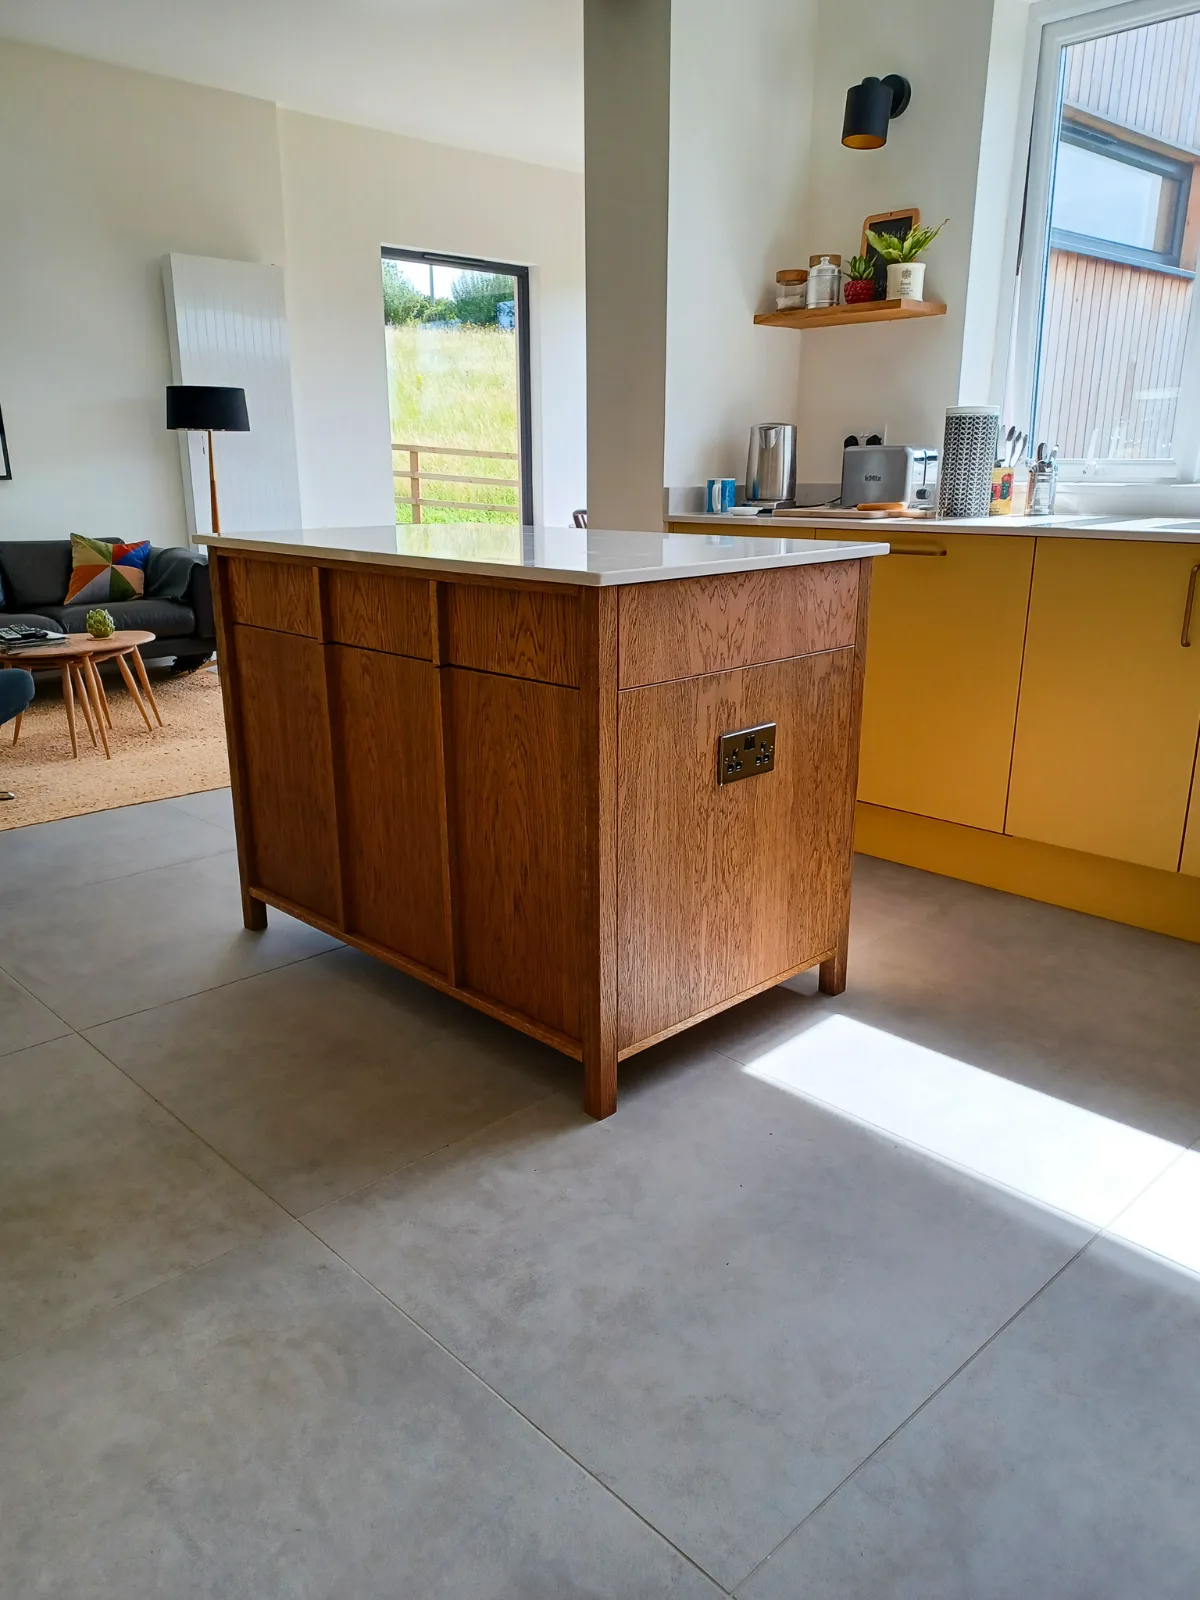
This Batheaston kitchen was missing storage, somewhere for food preparation and somewhere to socialise. The challenge was to meet all three needs within the limited space available.
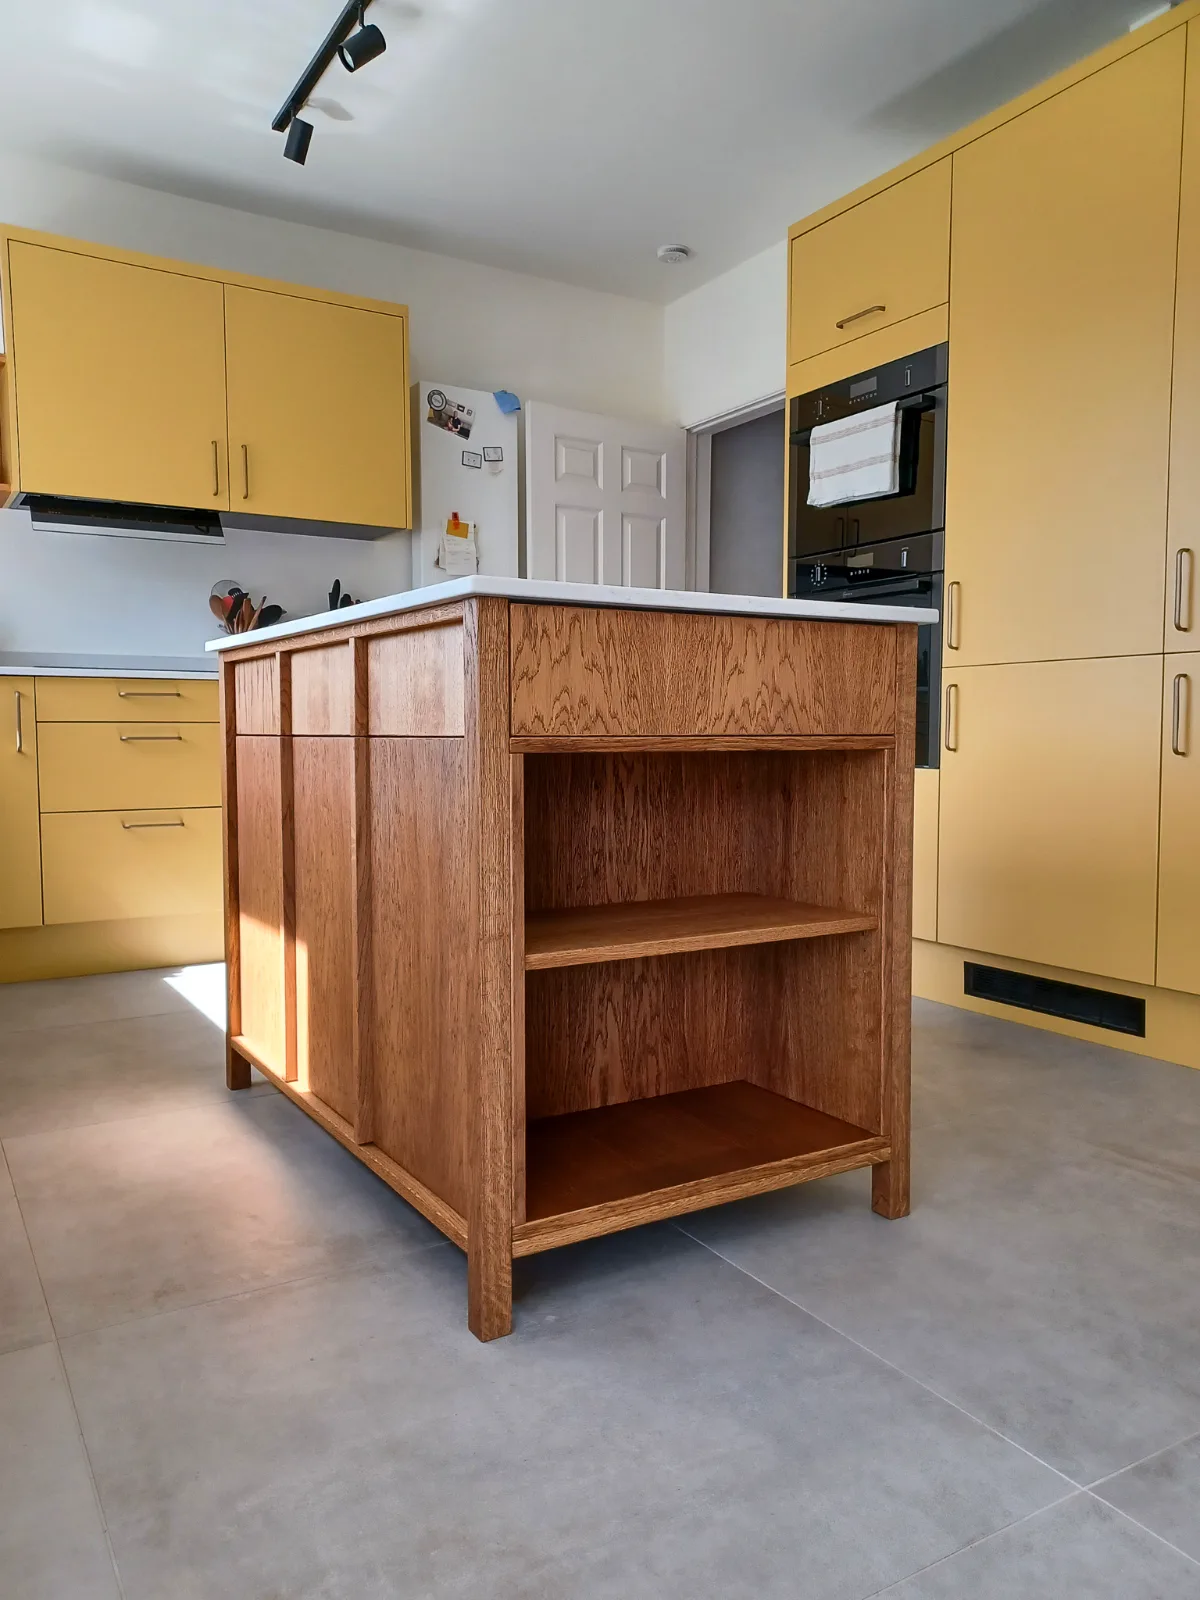
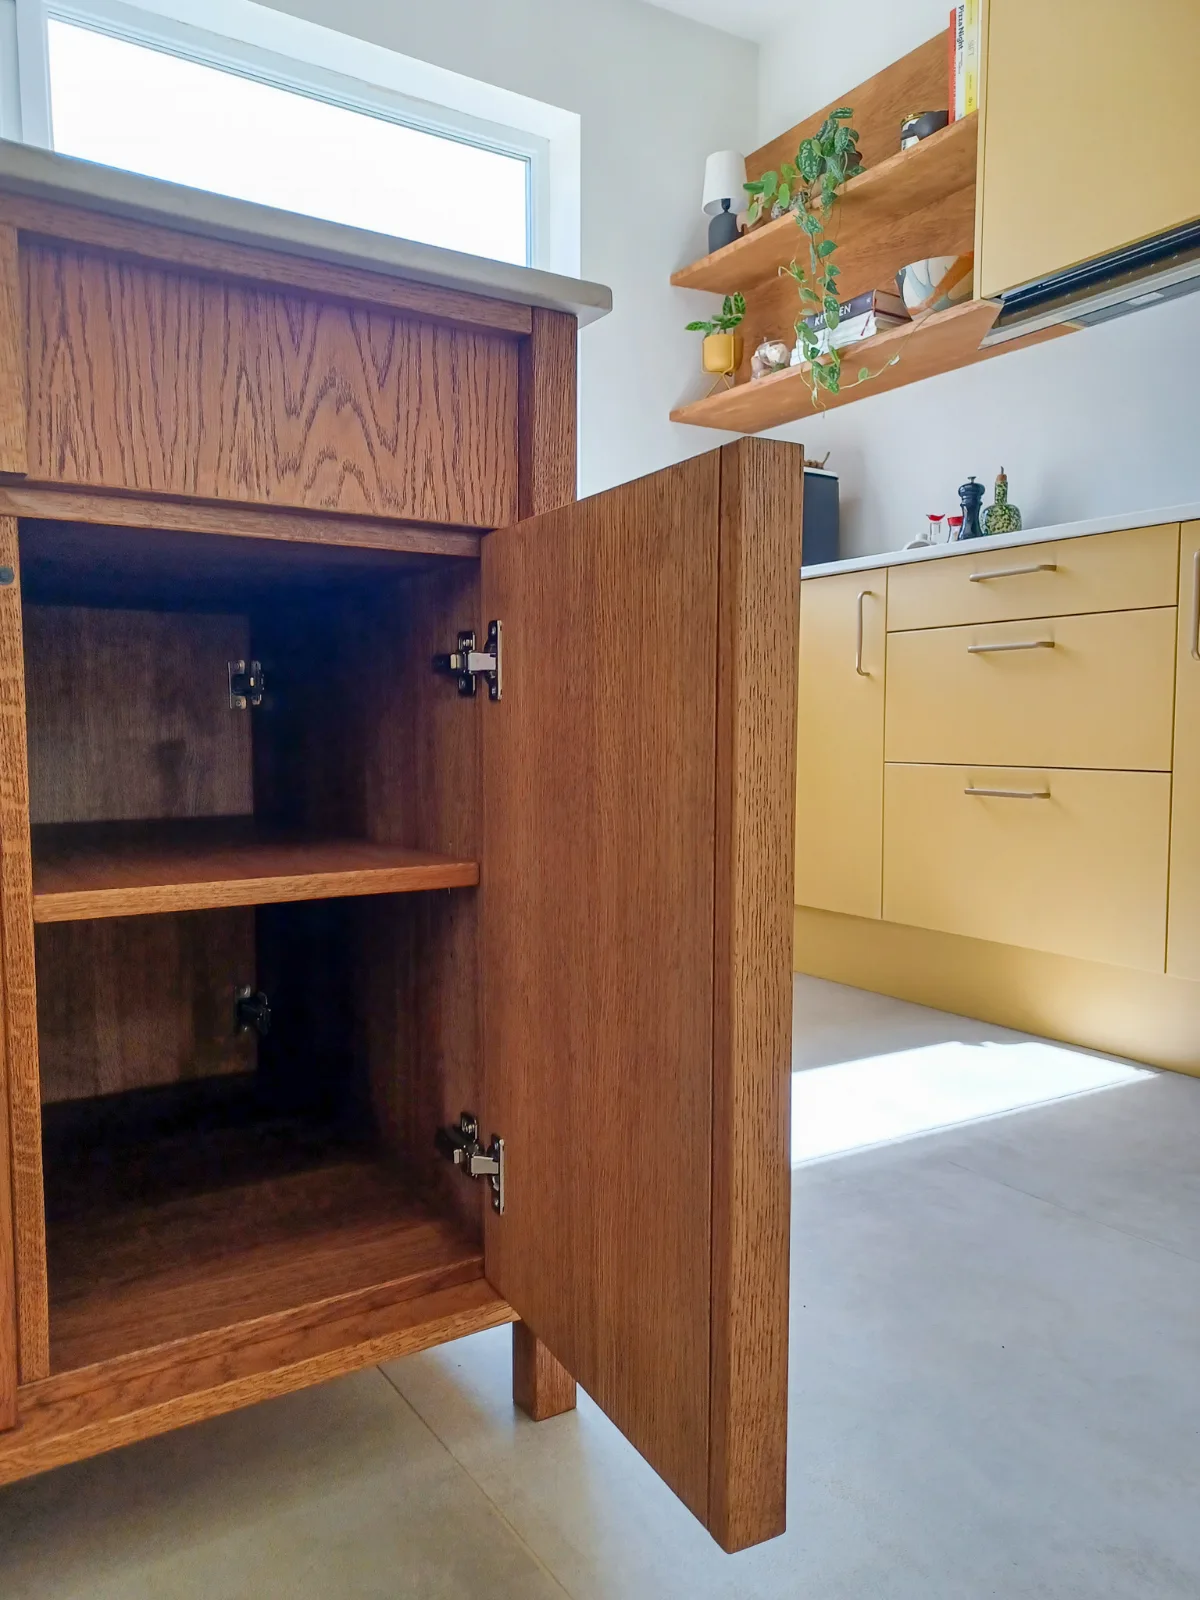
The home visit showed that a small island would be the right solution, but every part would need to work hard. Nick also suggested a through-shelf design so that its contents could be reached from either side.
Making a small island work hard
- Access from both sides
- The through-shelf design made storage accessible from either side of the island, shaping the piece around the constraints of the room.
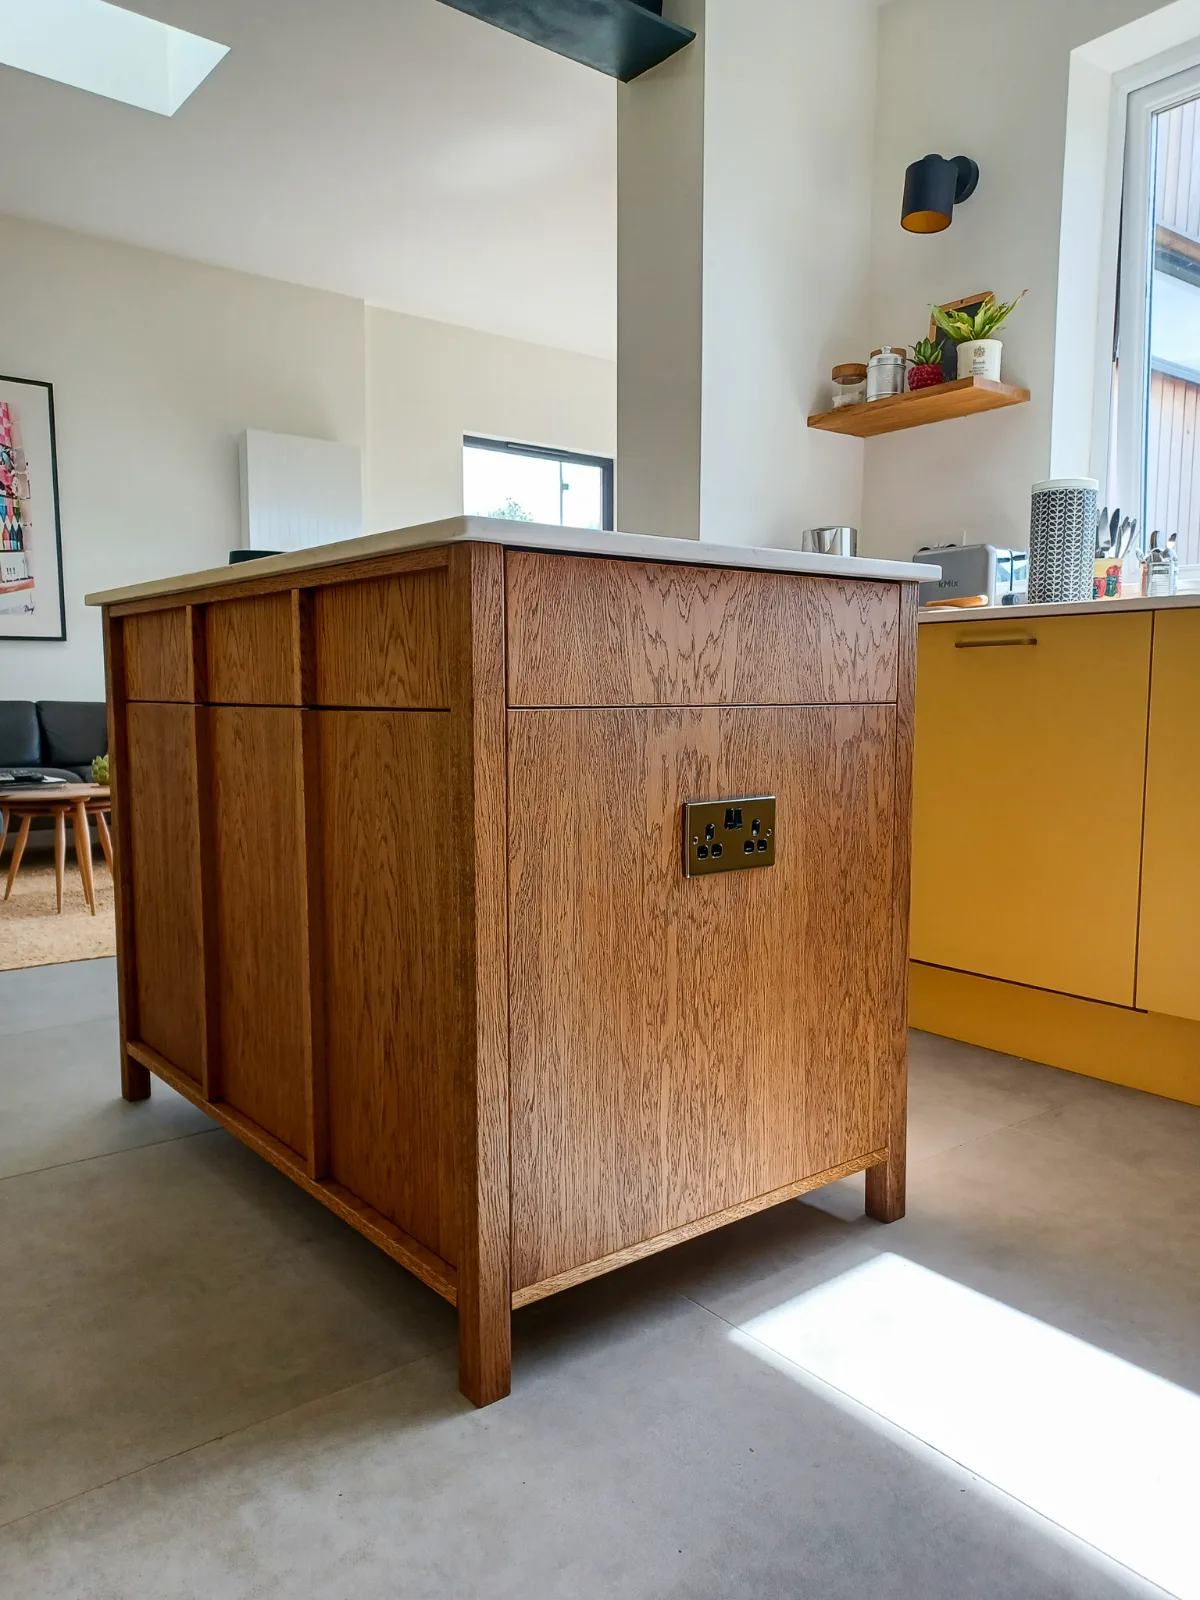
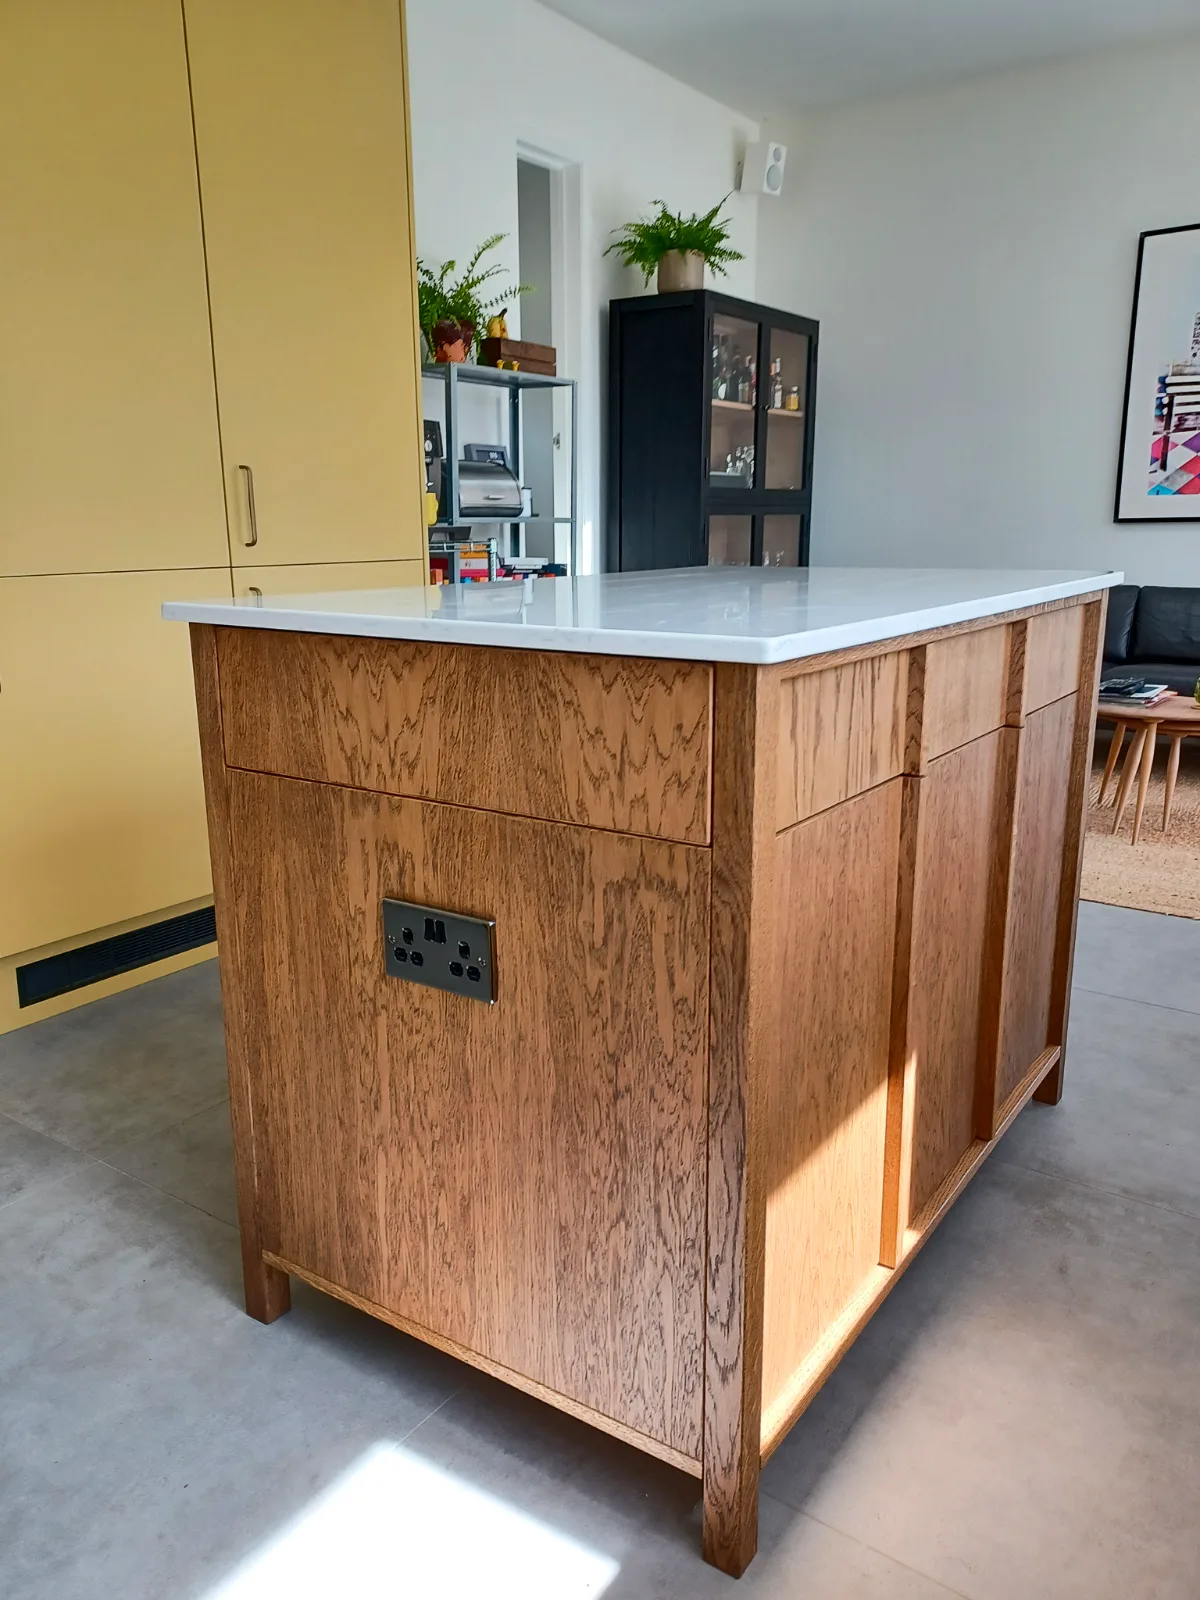
- Push-to-open storage
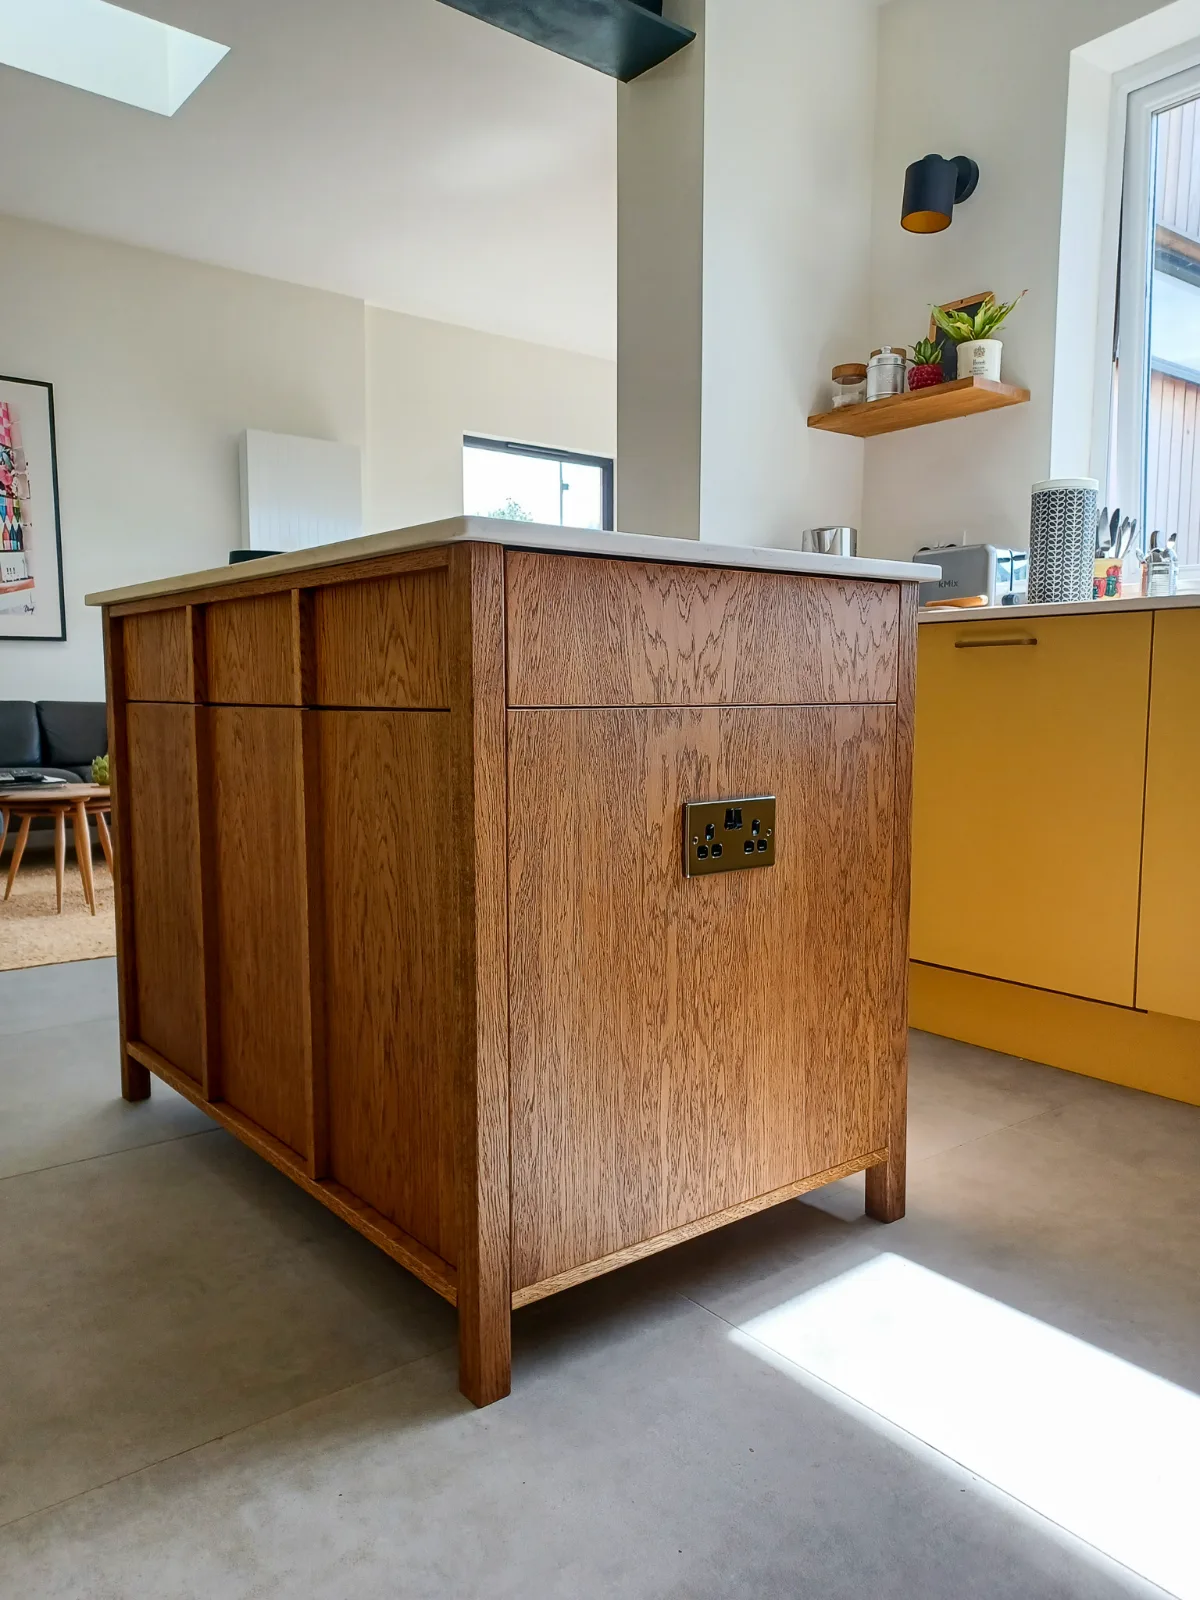
- The island incorporated four doors and two drawers, all push-to-open, to provide the storage the room had been missing.
- Sockets within reach
- Sockets were fitted at one end of the island for ease of use.
- A bookshelf facing the living room
- A bookshelf on the living room side displayed books and trinkets, giving that side of the island a purpose beyond kitchen storage.
- Workshop time and cost
- The island spent several months in the workshop. The supplied cost range was £4,000 to £6,000.
A useful centrepiece in the space available
- An empty gap became a practical island providing storage, preparation space and somewhere to socialise.
- Access from either side helped the small island work hard within the available room.
- The living-room-facing bookshelf combined useful shelving with a display for books and trinkets.
This Batheaston project shows how a small bespoke island can bring several functions together, with the design guided by the space available.
“It’s great and we’re really enjoying having it in the space, thank you!”
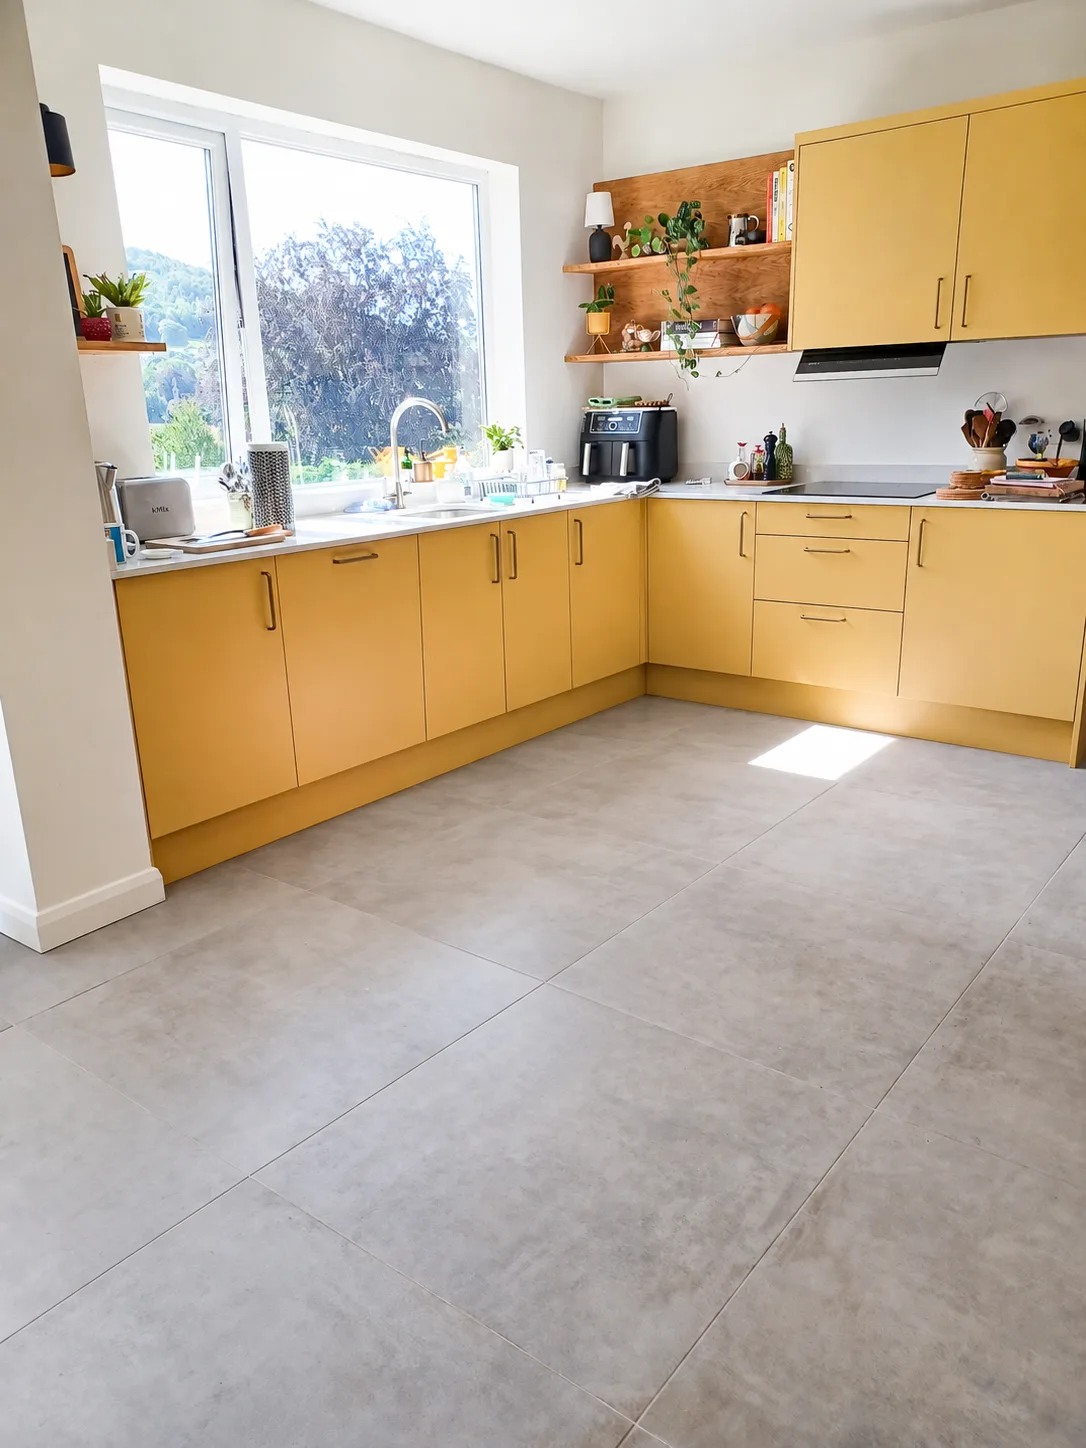
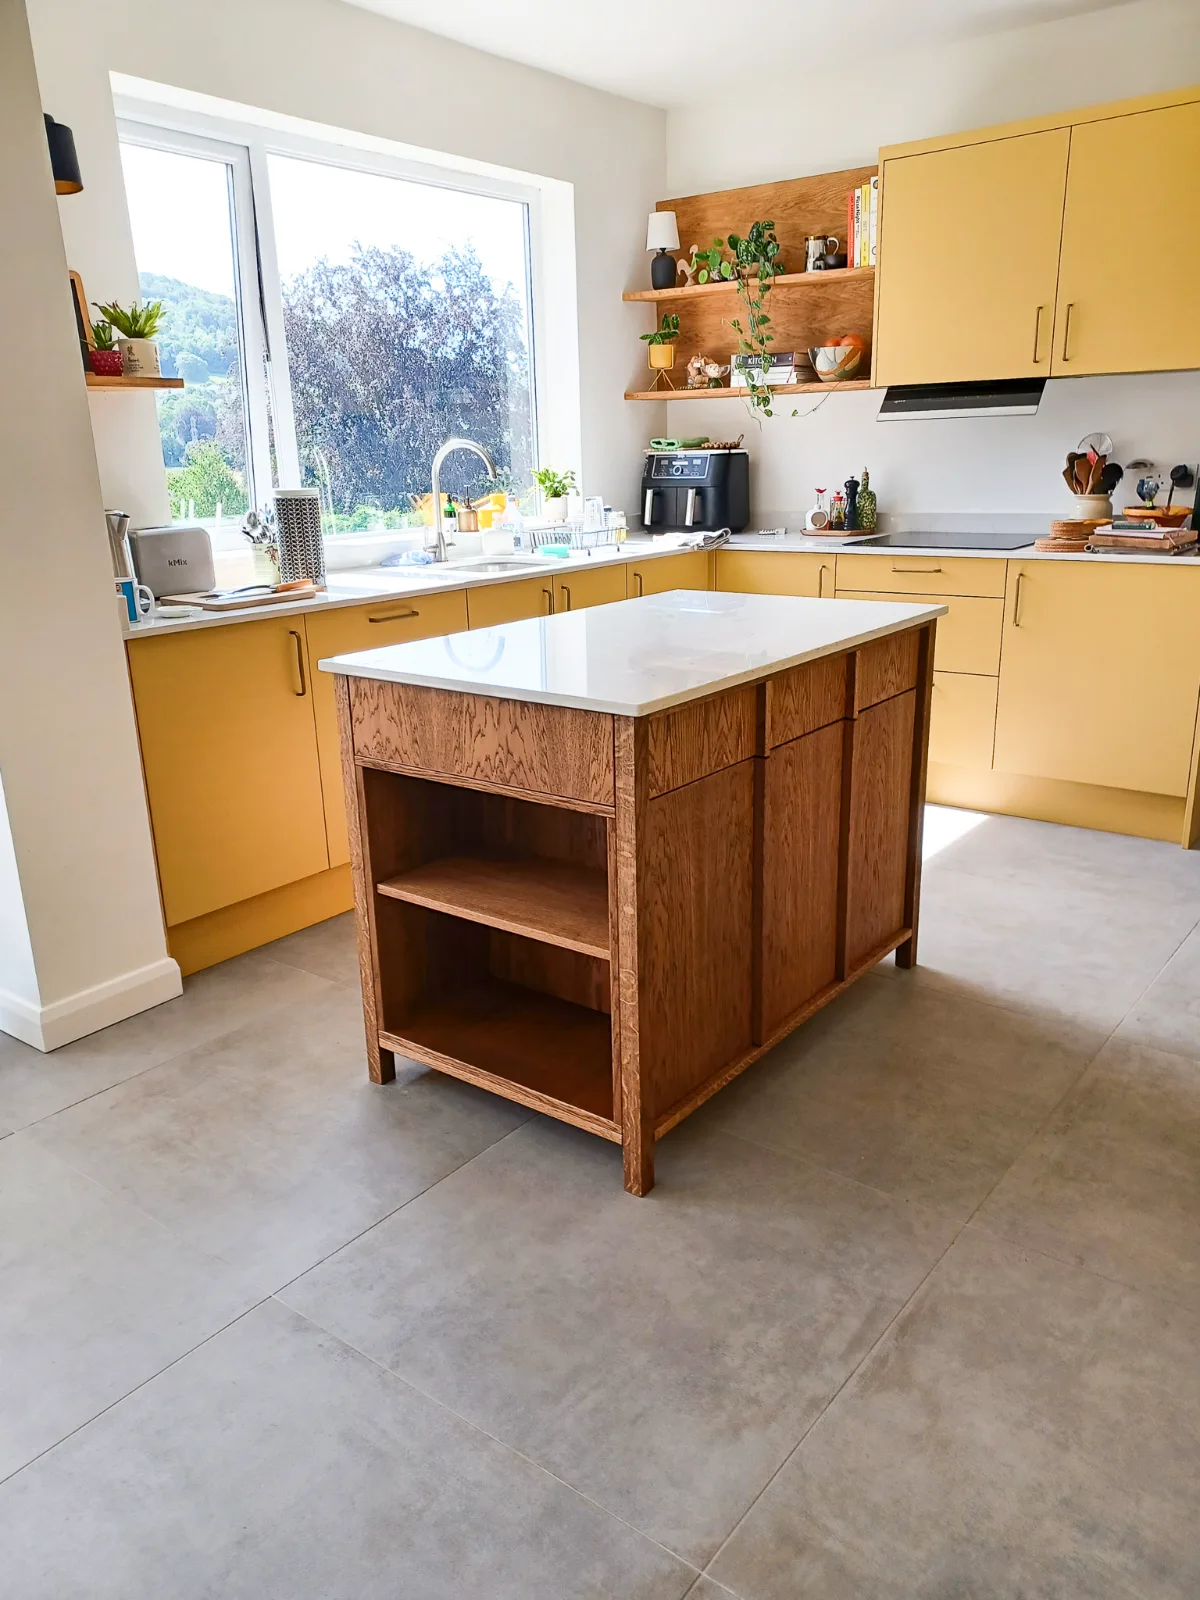
Before and after
The same kitchen, carefully renewed
The project
In pictures
Wiltshire & the South West
Start your project with a free Home Design Visit
Real samples and practical advice in your home. It's FREE and there's no obligation.