Island · Box
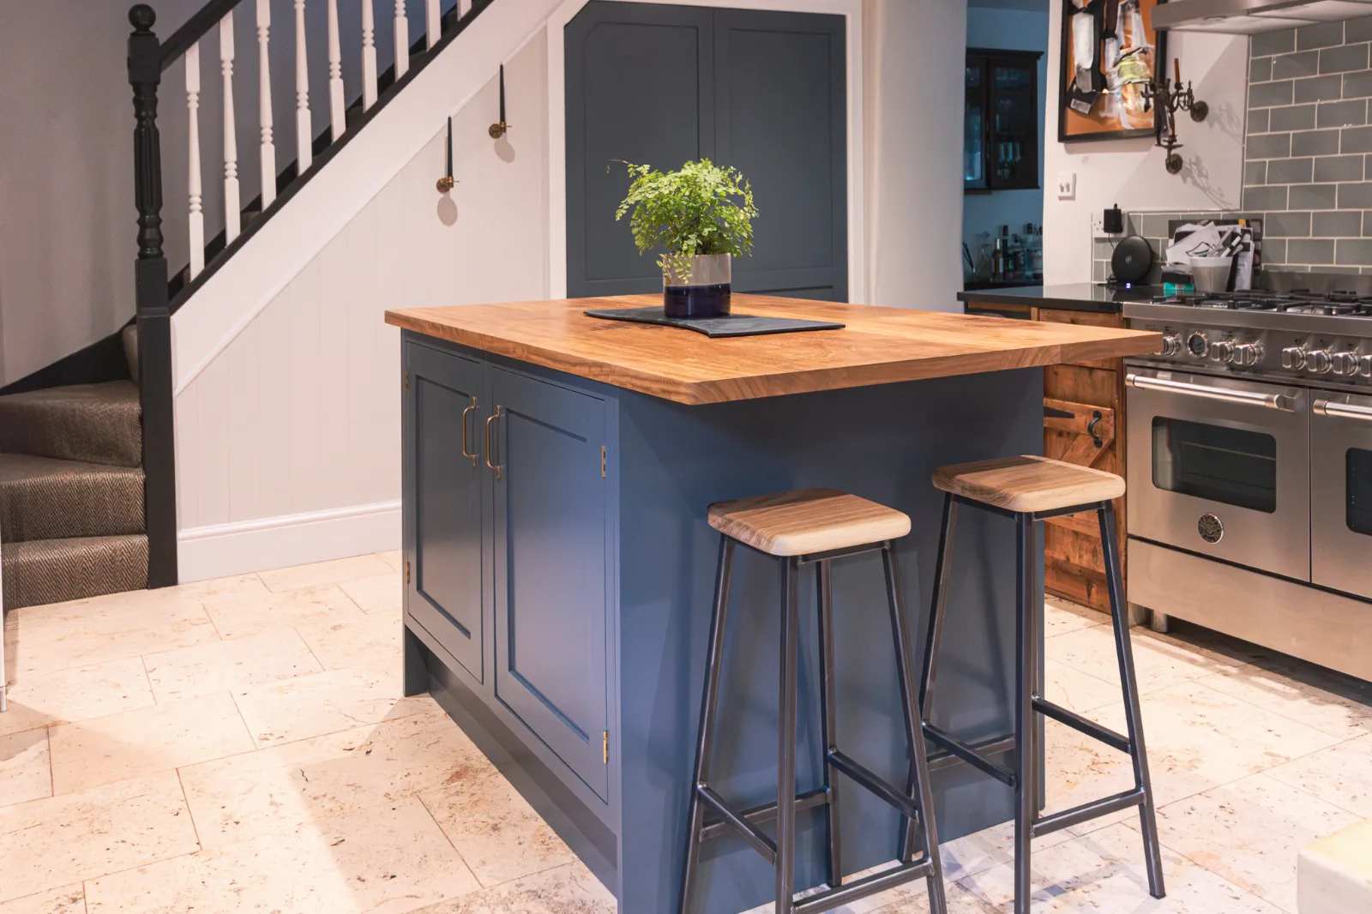
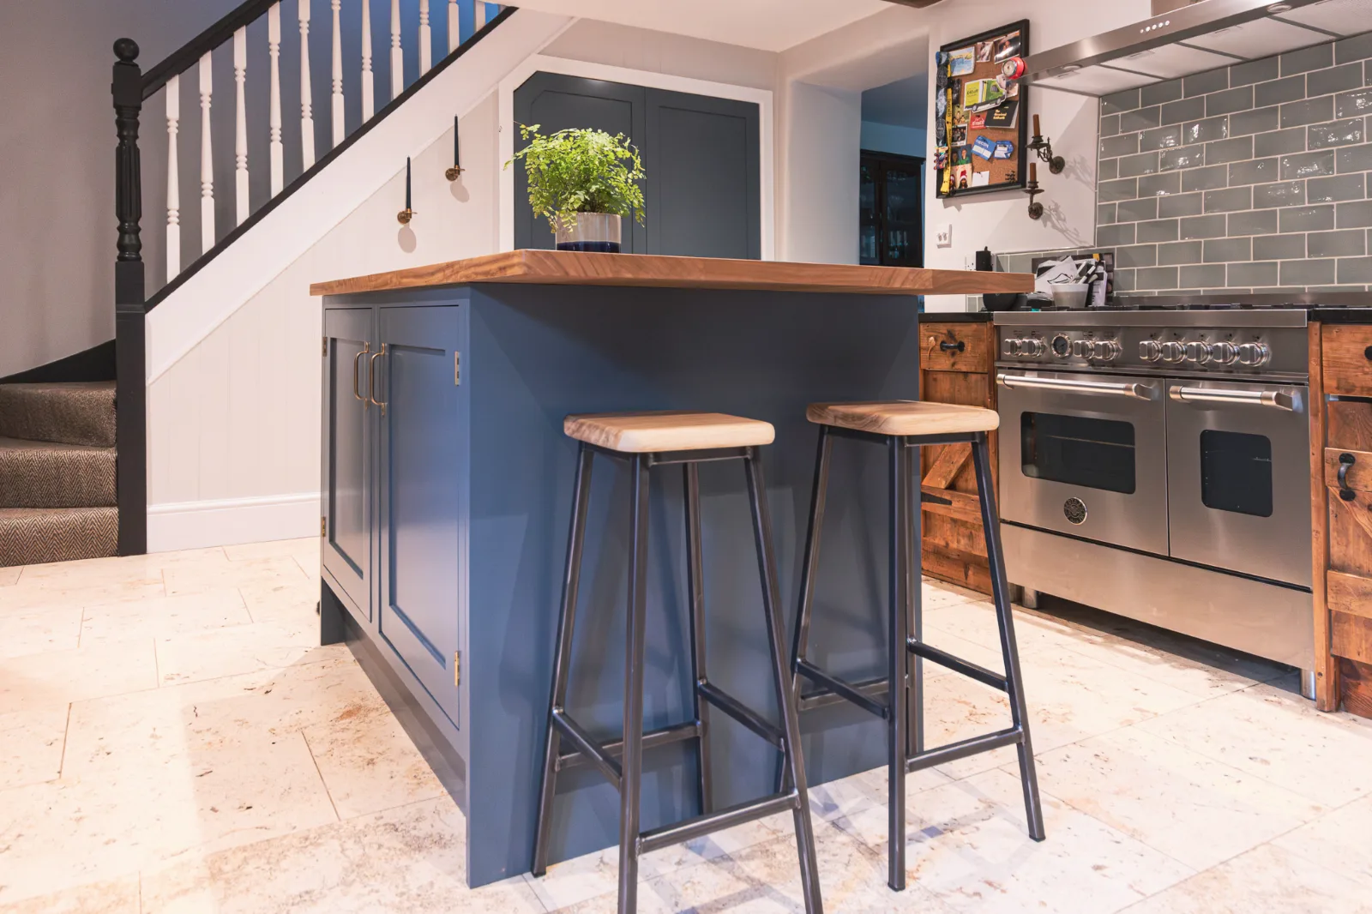
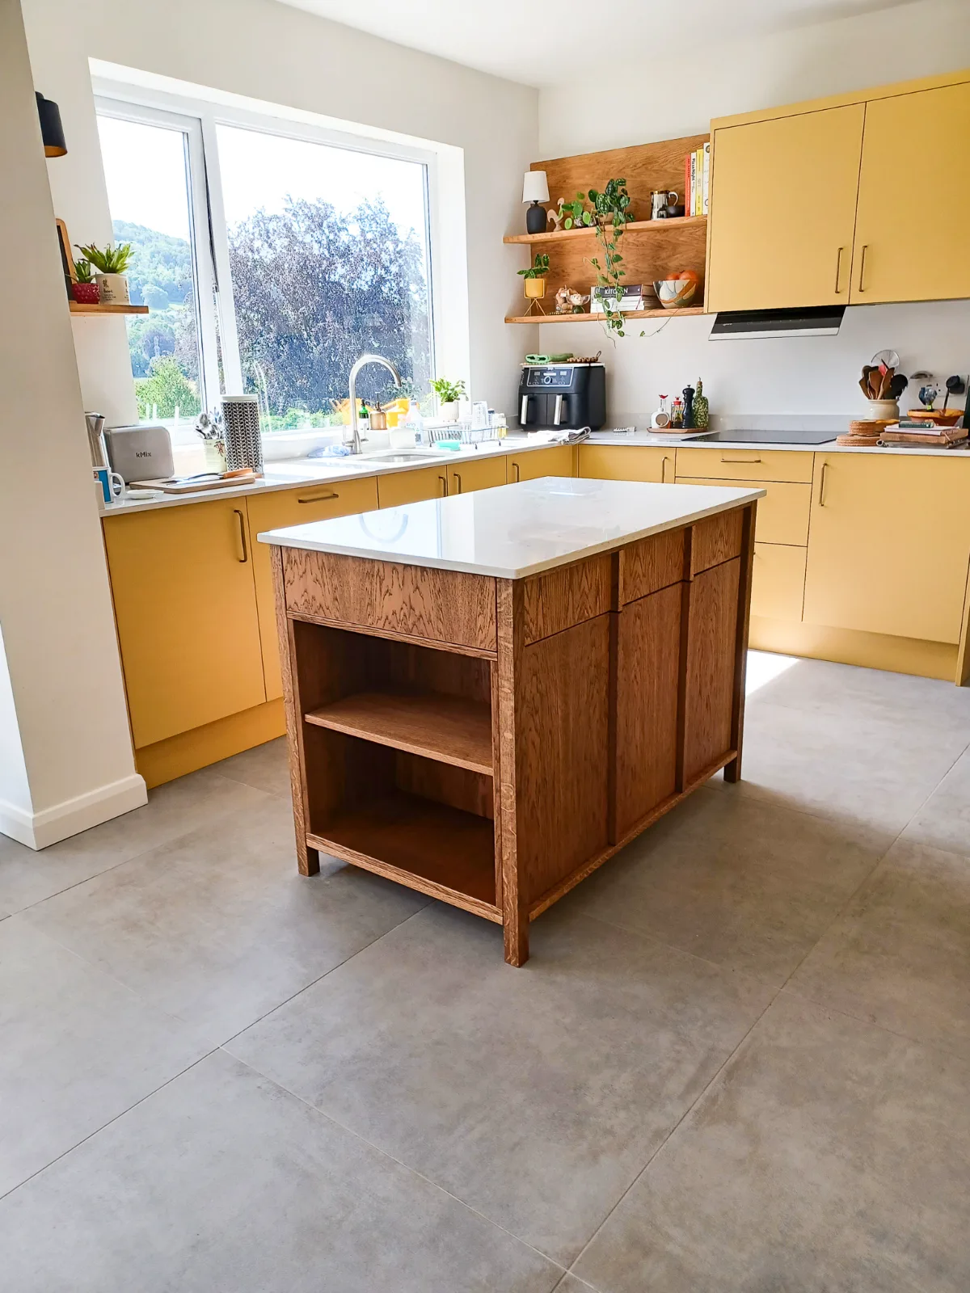
A double-sided kitchen island in Box
The kitchen in this home in Box, Wiltshire needed practical storage and somewhere to sit for a quick breakfast. The client initially thought a narrow island would work best.
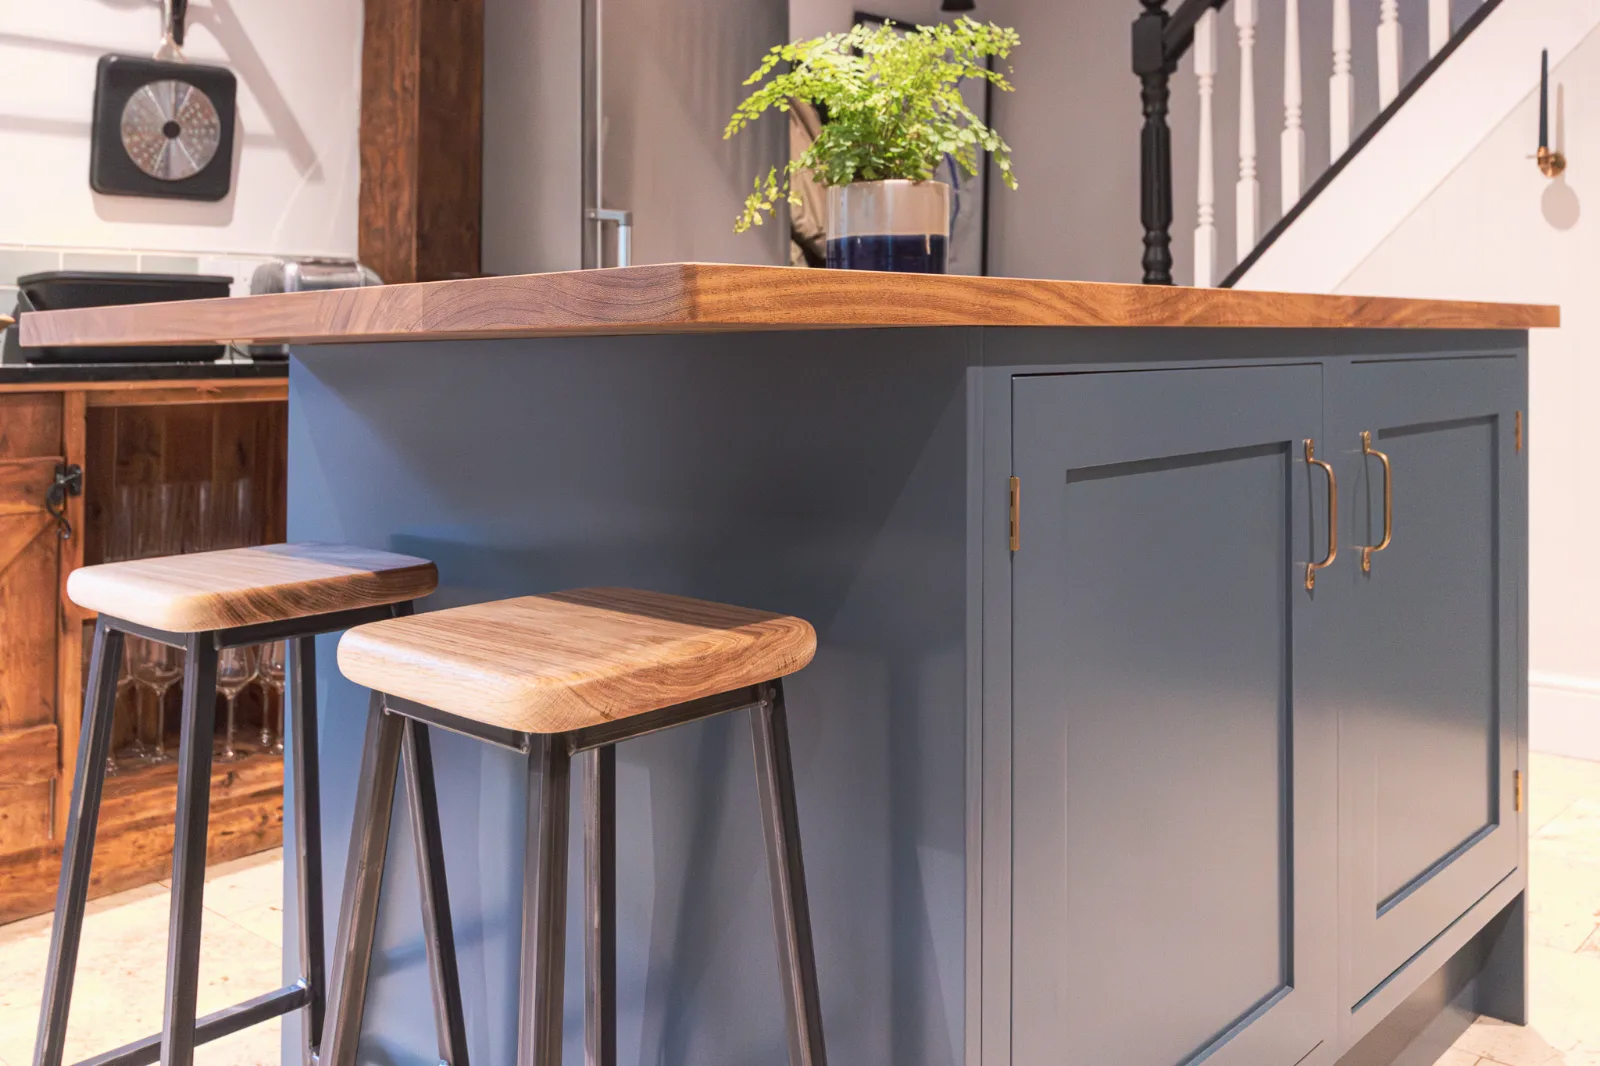
During the home visit, we discussed various ideas and literally walked through the space together, considering how the island would be used. This led to the decision to increase its size, allowing more storage and more elbow room for two people seated next to each other. It formed the centrepiece to the kitchen; in style, materials and colour.
The island design in detail
- From single-sided to double-sided cabinets
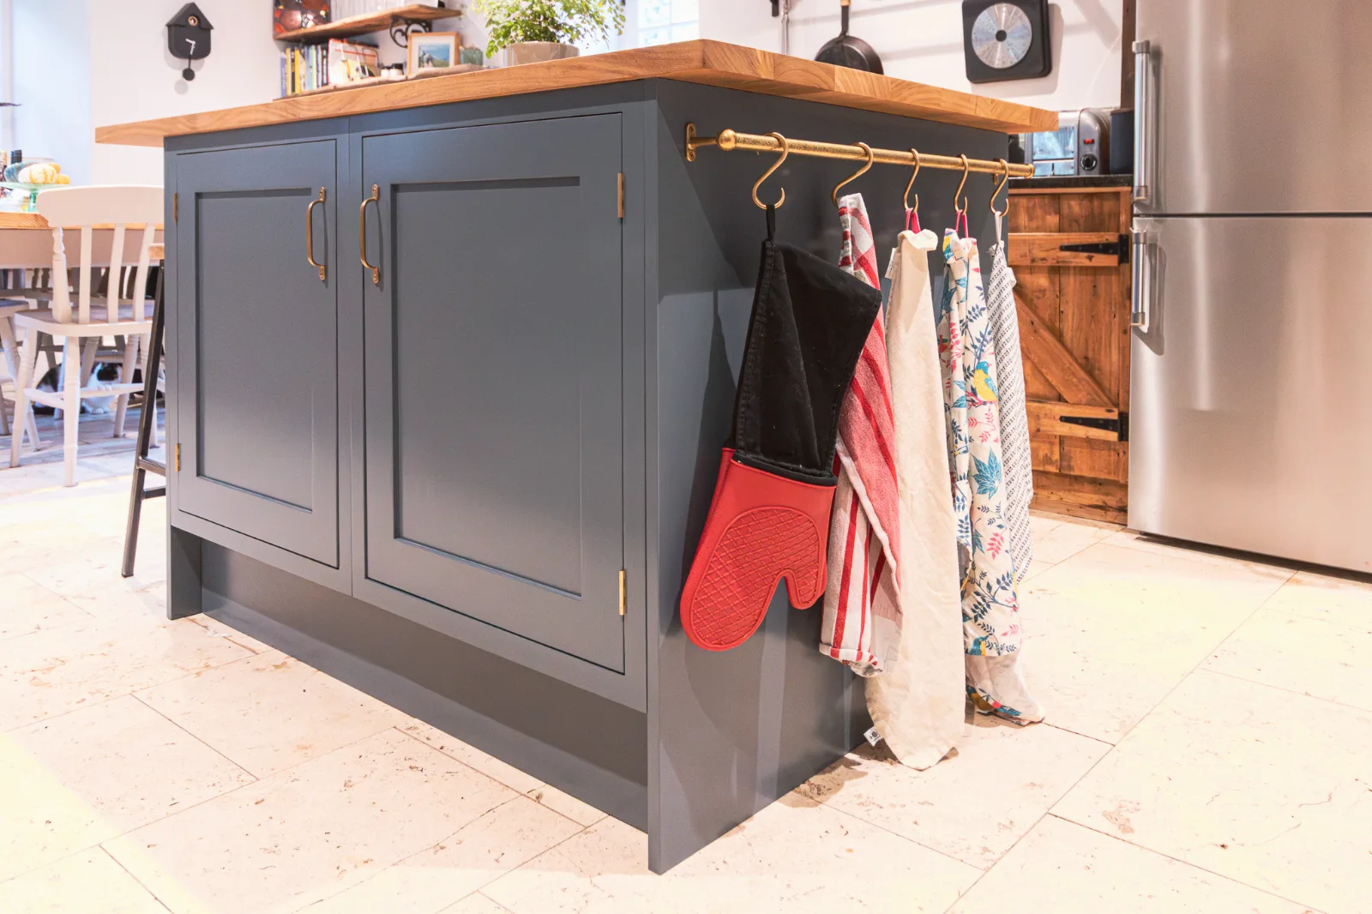
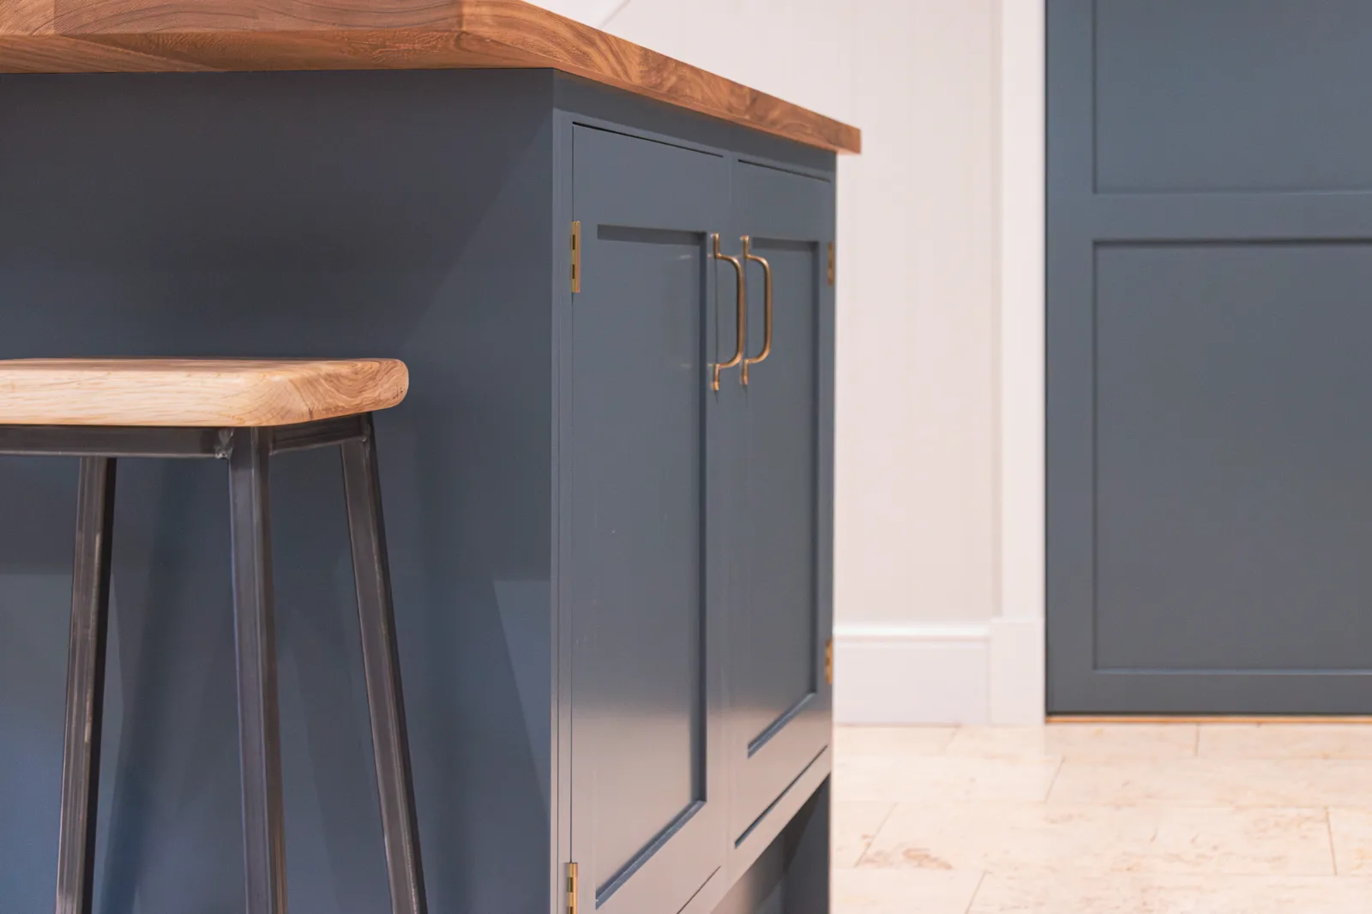
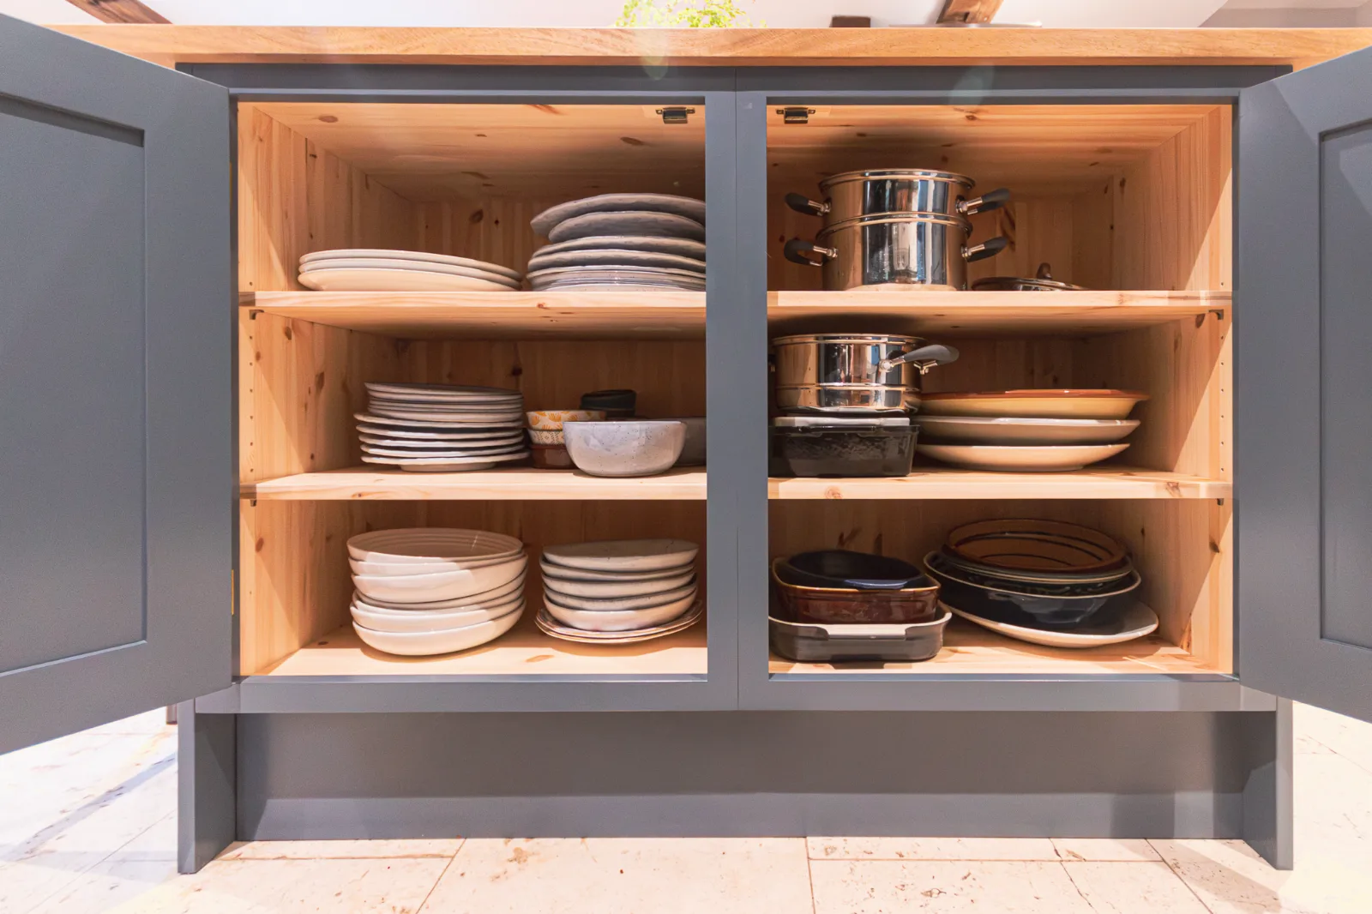
- The island design increased from cabinets on one side to cabinets on both sides. The finished island included 4 doors, providing the additional storage the kitchen needed.
- A wider worktop
- The worktop was widened as part of the larger design, giving two people more elbow room when seated side by side.
- A 30cm seating overhang
- The seating overhang was increased to 30cm, making space for comfortable breakfast seating within the revised island design.
- Workshop time and cost
- The island took several weeks in the workshop. The project cost range was £4,000–£6,000.
What the larger island provided
- Double-sided cabinets gave the kitchen more practical storage than the initial single-sided design.
- The wider worktop and 30cm seating overhang provided a breakfast spot with more elbow room for two people sitting together.
For this kitchen in Box, Wiltshire, walking through the space before settling the design helped establish an island size and position that served both storage and breakfast seating.
“Really pleased, think it looks great – thank you!”
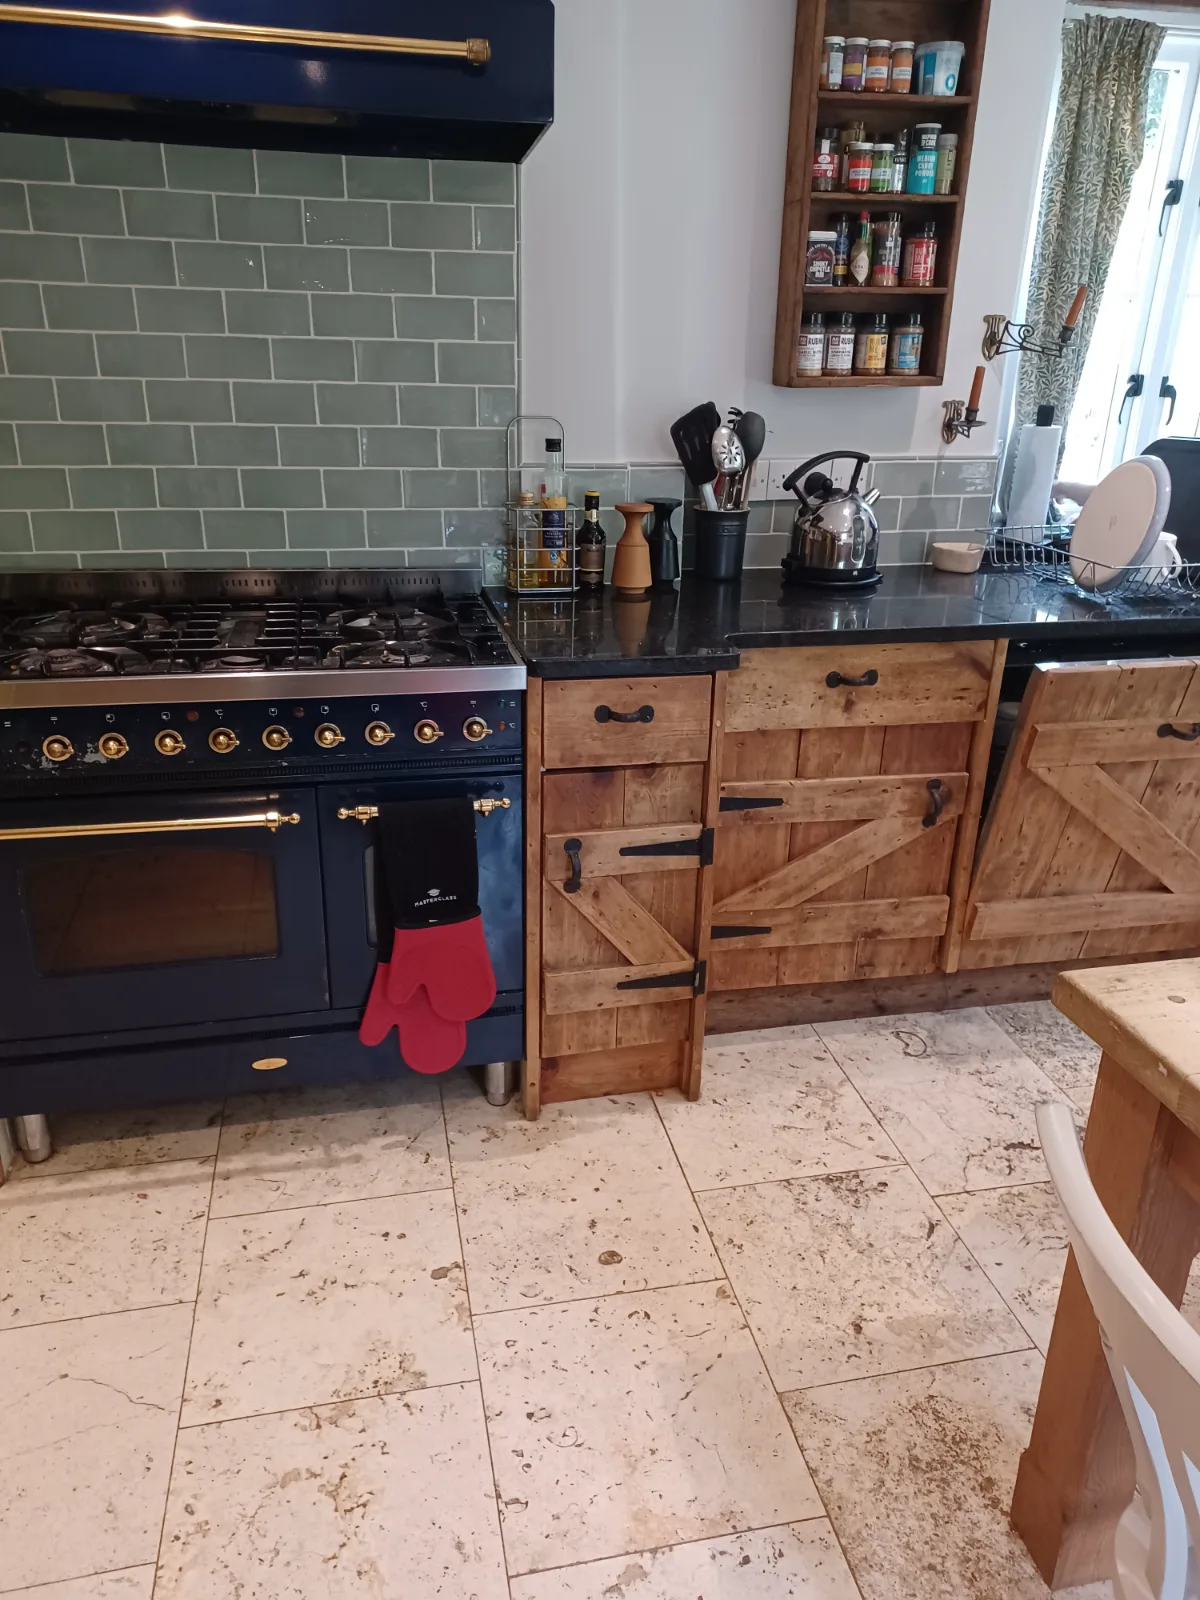
Before and after
The same kitchen, carefully renewed
The project
In pictures
Wiltshire & the South West
Start your project with a free Home Design Visit
Real samples and practical advice in your home. It's FREE and there's no obligation.