
What Makes a Kitchen Truly Bespoke?
The word “bespoke” is used widely in the kitchen industry
It may describe furniture designed and made entirely for one home. It may also describe standard cabinets offered with a choice of colours, handles and worktops
Both approaches can produce a good kitchen, but they are not the same
If you are considering a significant investment in your home, it is worth understanding what genuine bespoke cabinetmaking involves, what it allows you to change and when that freedom will produce a better result
A bespoke kitchen begins with the room
A genuinely bespoke kitchen does not begin with a list of available cabinet sizes
It begins with the architecture of the home
The dimensions, natural light, doorways, windows, ceiling height and adjoining spaces all influence the design. In an older property, there may also be beams, chimney breasts, uneven walls, sloping floors or original details that deserve careful treatment
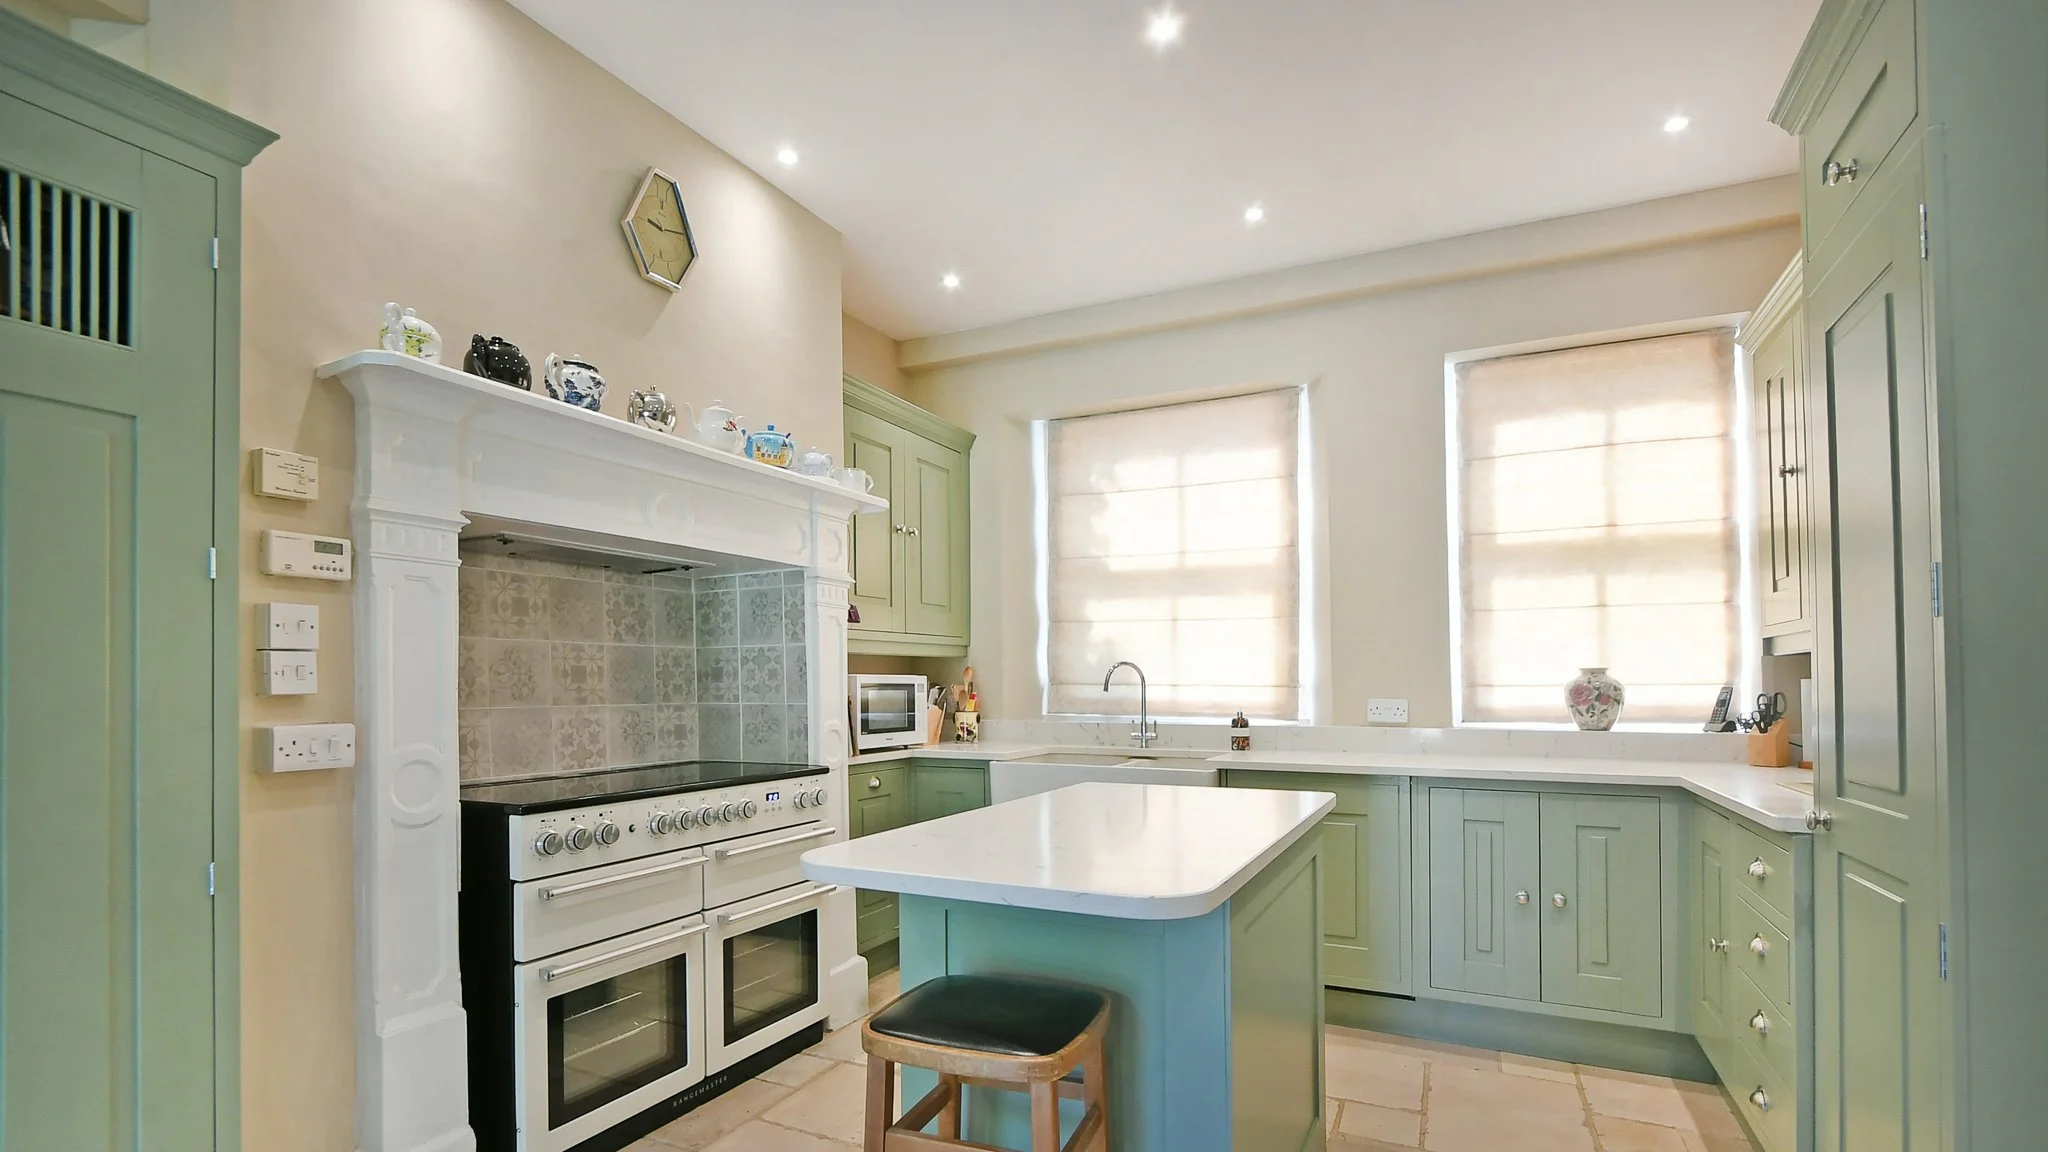
Rather than trying to fit standard units into the available space, bespoke furniture can be proportioned around these conditions
Cabinet widths and depths can be adjusted. Tall furniture can respond to the ceiling height. An island can be made to suit the room rather than selected from a predetermined size. A dresser can be aligned with existing windows or architectural details
These decisions help the kitchen feel naturally connected to the house
It offers control over more than appearance
Changing the paint colour or worktop does not necessarily make a kitchen bespoke
Genuine bespoke work allows decisions to be made about the construction and proportions of the furniture itself
Depending on the project, this may include:
cabinet dimensions;
door and frame proportions;
mouldings and decorative details;
internal layouts;
drawer sizes;
timber selection;
visible grain;
hardware;
painted or natural finishes;
fitted and freestanding elements.
This freedom is particularly useful when the client has a clear practical requirement
A cupboard might be designed around a particular appliance. A pantry may need to accommodate the way the household shops and stores food. Drawers can be arranged for specific cookware, utensils or serving pieces
The purpose is not to make every feature unusual
It is to remove unnecessary restrictions

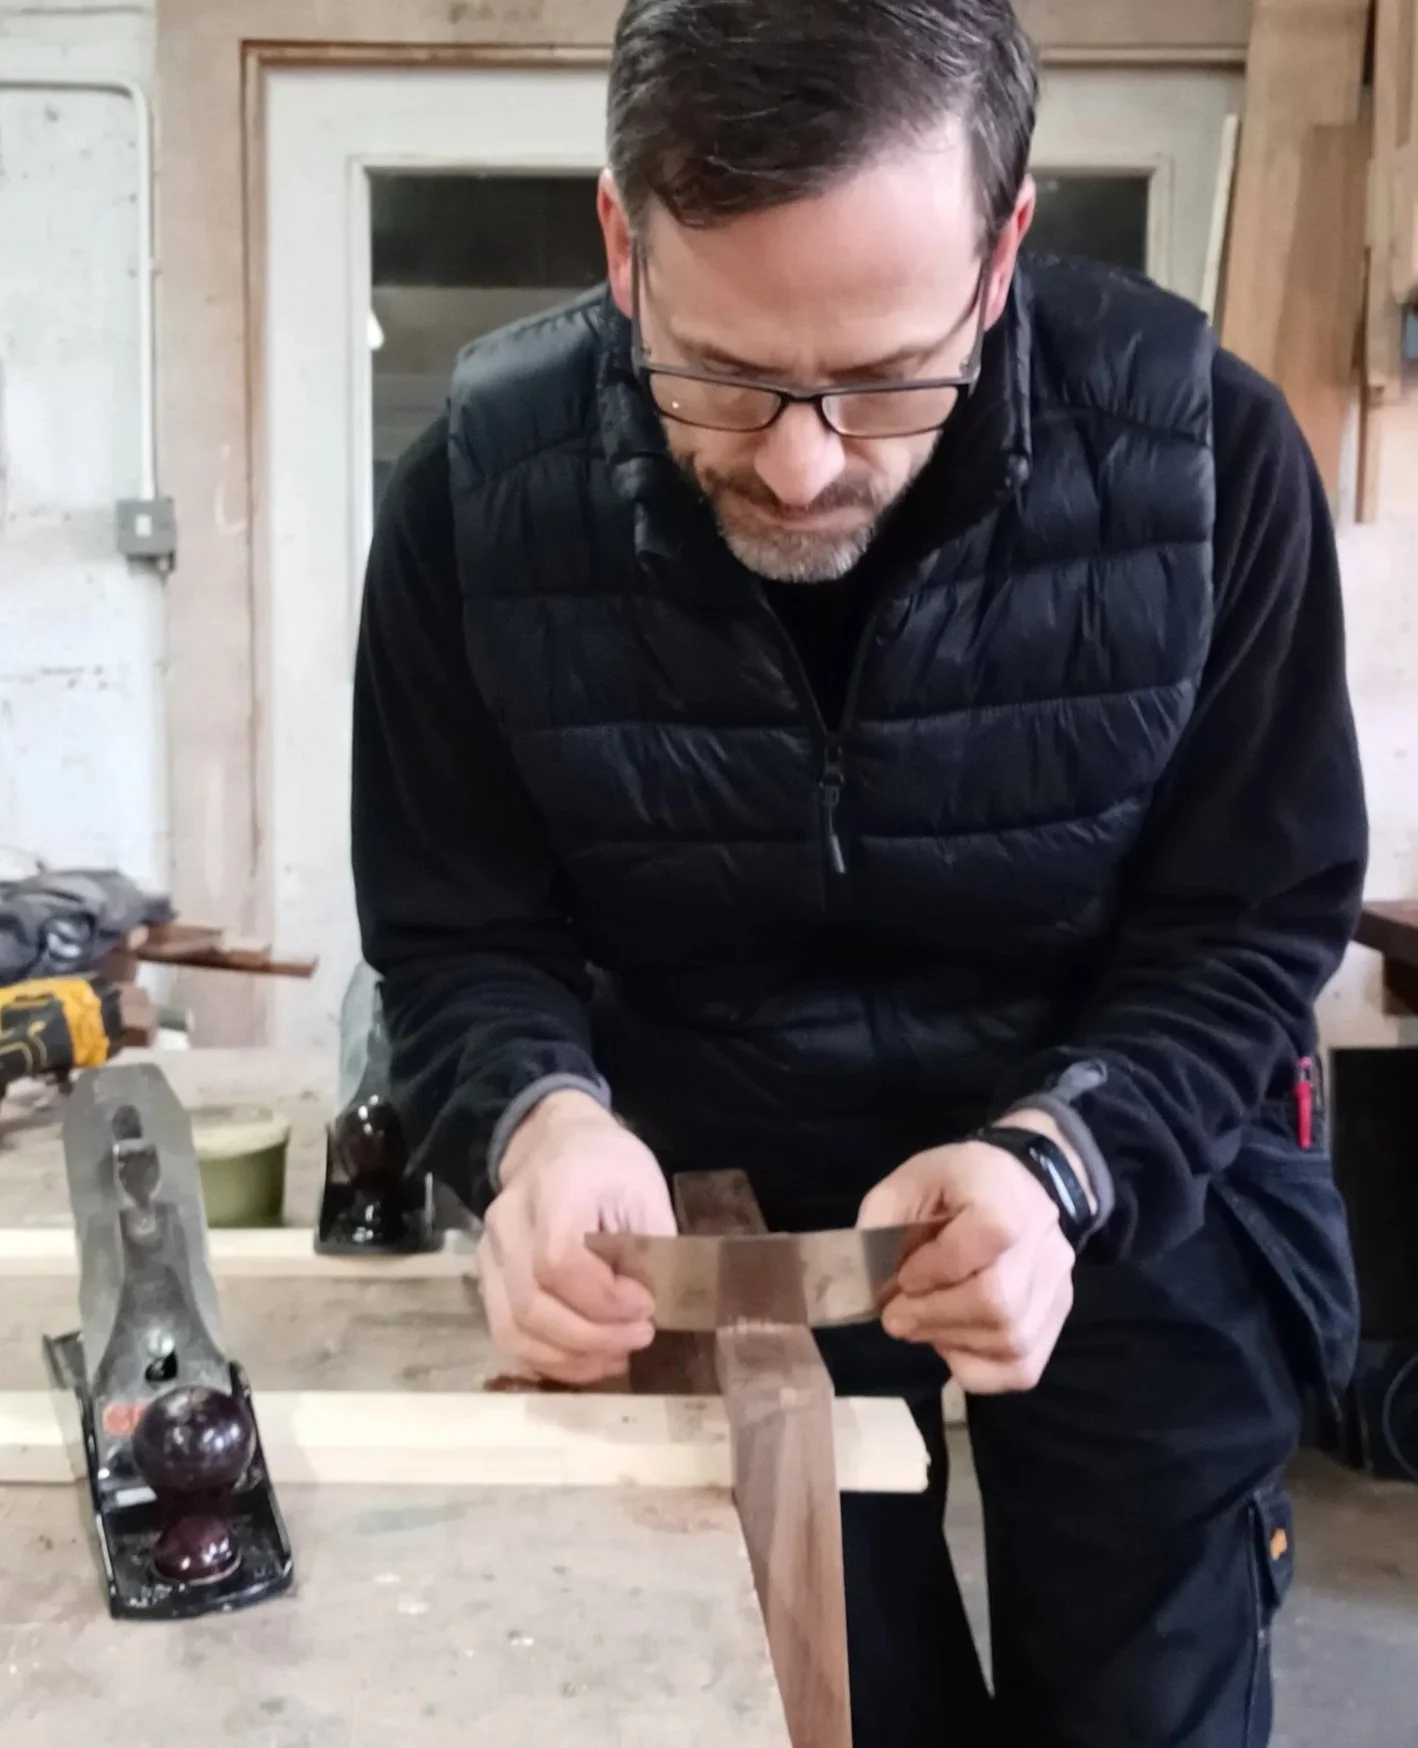
The workshop is central to the process
A bespoke kitchen depends on more than a design drawing
The workshop is where ideas are tested, materials are prepared and individual components are made to work together
Cabinet dimensions can be adjusted to suit the survey of the room. Frames and doors can be produced in the required proportions. Details can be trialled before installation. Unusual cabinets can be assembled and checked before they arrive in the home
The workshop also makes it possible to produce related pieces such as:
islands;
pantries;
dressers;
bookcases;
boot-room furniture;
window seats;
display cabinets;
freestanding storage.
This means the kitchen can form part of a wider interior rather than appearing as an isolated run of units
Workshop capability is therefore not simply a romantic idea about craftsmanship. It is a practical resource that gives the project greater flexibility
Good bespoke design is often restrained
Bespoke does not have to mean ornate
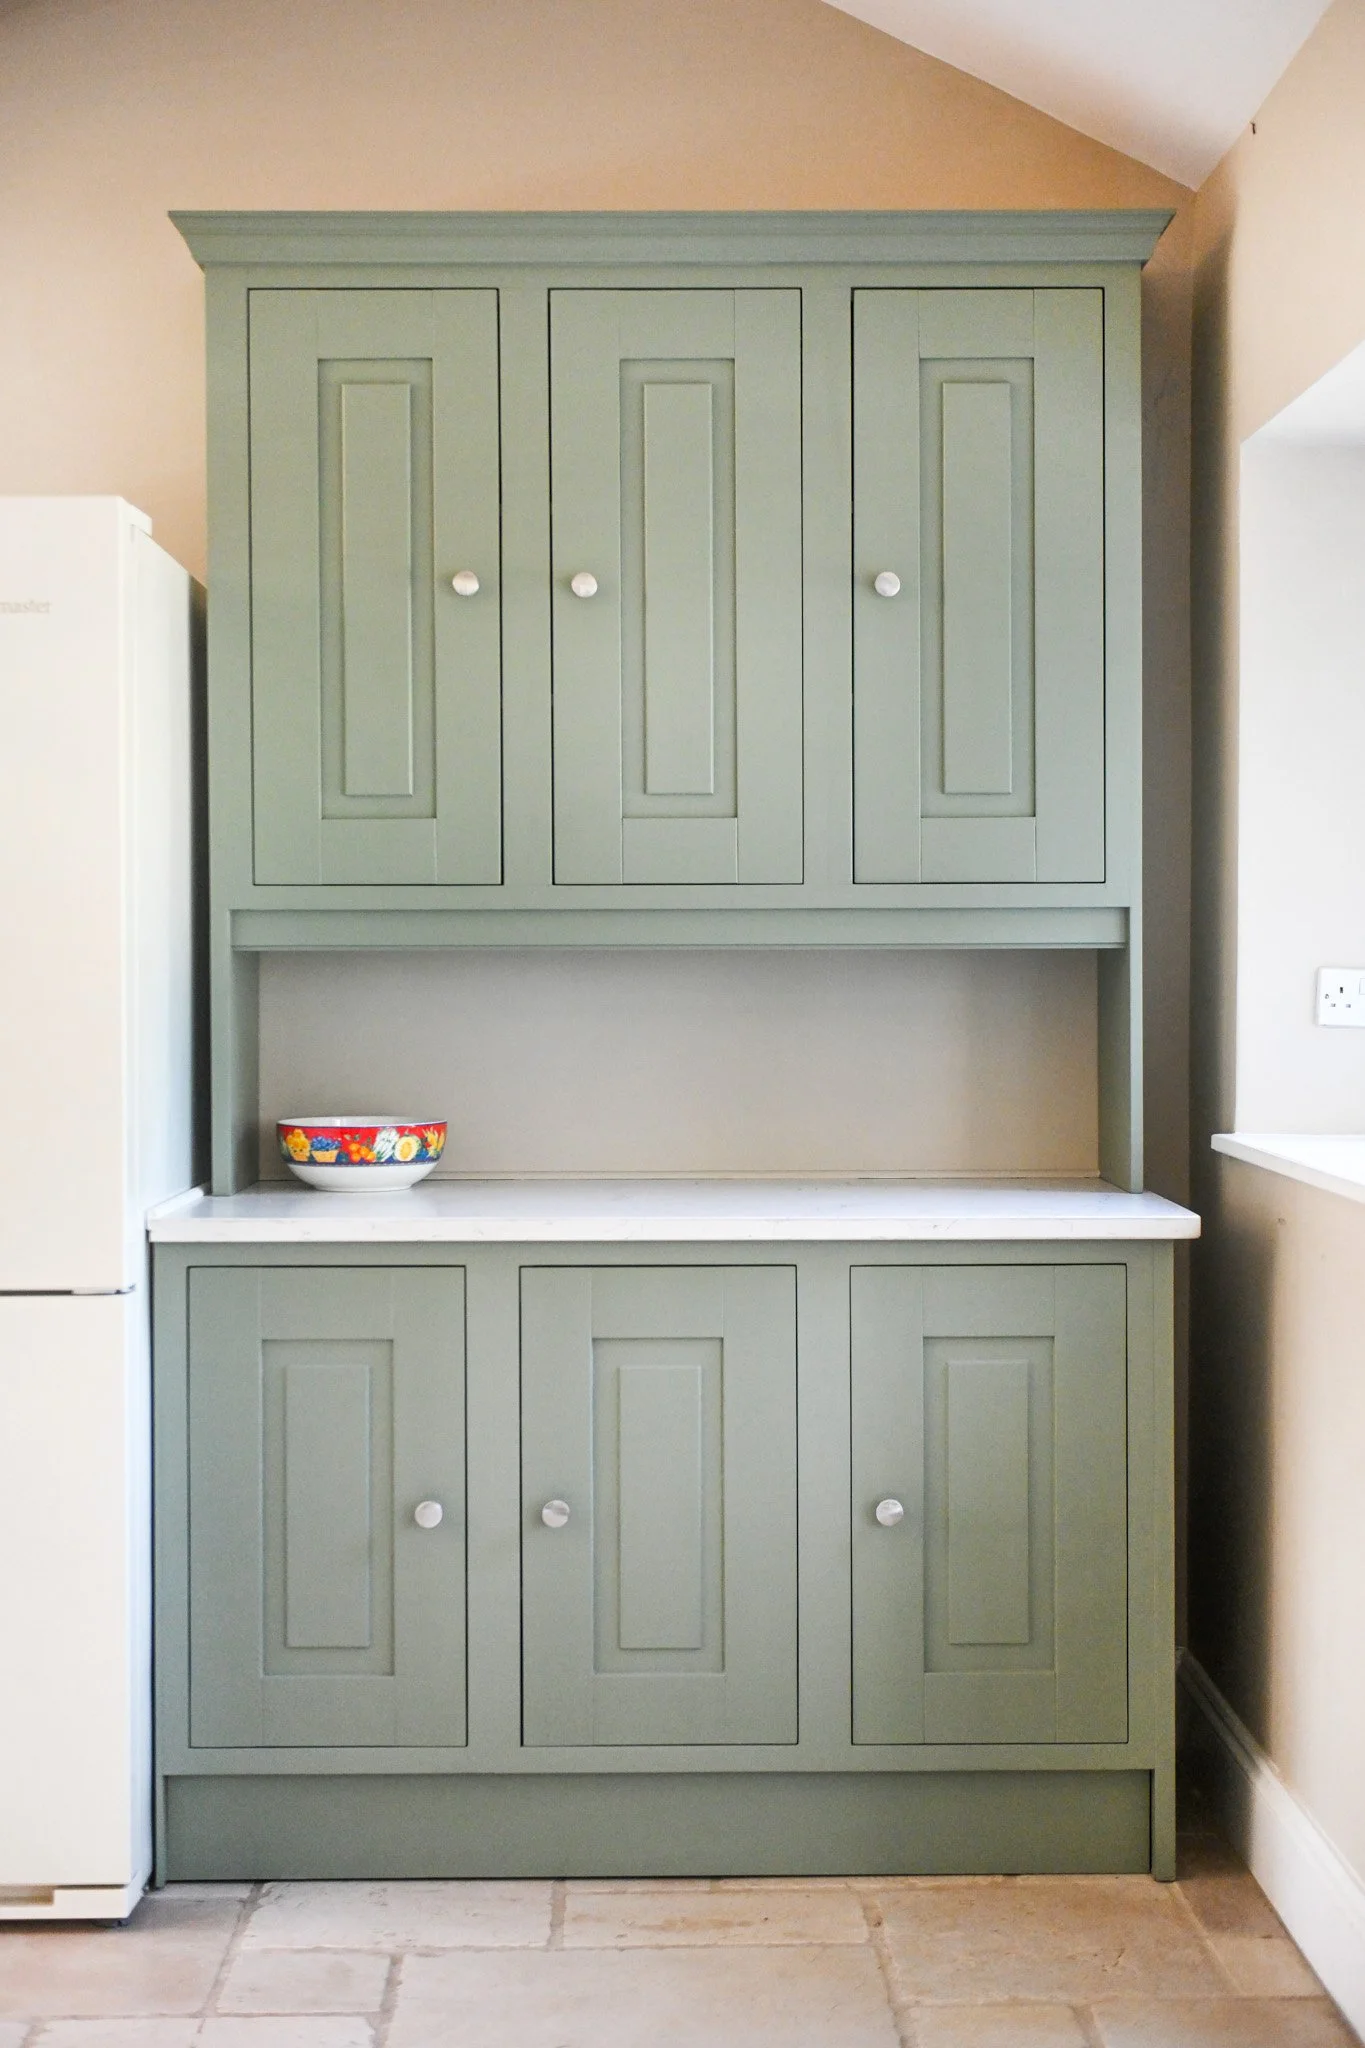
Some of the most successful bespoke kitchens are visually simple
Their quality lies in the proportions, material choices and the way the furniture meets the building. The end of a cabinet run finishes naturally. A tall cupboard aligns with an opening. An island leaves comfortable space around it. A moulding relates to the age and character of the property
These details may not be immediately obvious, but they influence how settled the room feels
This is especially important in period homes. Furniture should respect the architecture without turning the kitchen into a historical reproduction
Traditional construction and details can be combined with modern runners, appliances, lighting and practical storage. The aim is to create a room that belongs in the house while working properly for contemporary life
Bespoke and custom kitchens are different
A custom kitchen usually begins with a high-quality manufactured cabinet system
The layout, doors, colours, worktops and storage can then be selected and combined to suit the client. Individual workshop-made pieces may also be introduced where standard components are insufficient
This can be an excellent approach
Manufactured cabinetry often provides reliable construction and good value. In a reasonably straightforward room, it may achieve everything the project requires
A bespoke kitchen removes more of the dimensional and construction restrictions. The furniture can be designed and produced from scratch around the property
The distinction is not that one approach is good and the other is poor
The question is which level of flexibility the home genuinely needs
When is bespoke cabinetry worthwhile?
Bespoke work tends to add the greatest value when:
the room has unusual dimensions;
standard cabinet sizes would create awkward gaps or proportions;
the property has architectural features to preserve;
a particular material or construction is required;
the internal storage needs are highly specific;
fitted furniture must continue into adjoining areas;
an island, dresser or pantry needs an individual form;
the client wants complete control over the details.
It may be less necessary where the room is straightforward and a good manufactured system already suits the required layout
This is why I do not believe bespoke should automatically be presented as the correct answer for every customer
It should be recommended because it solves something
The designer should understand manufacture and installation
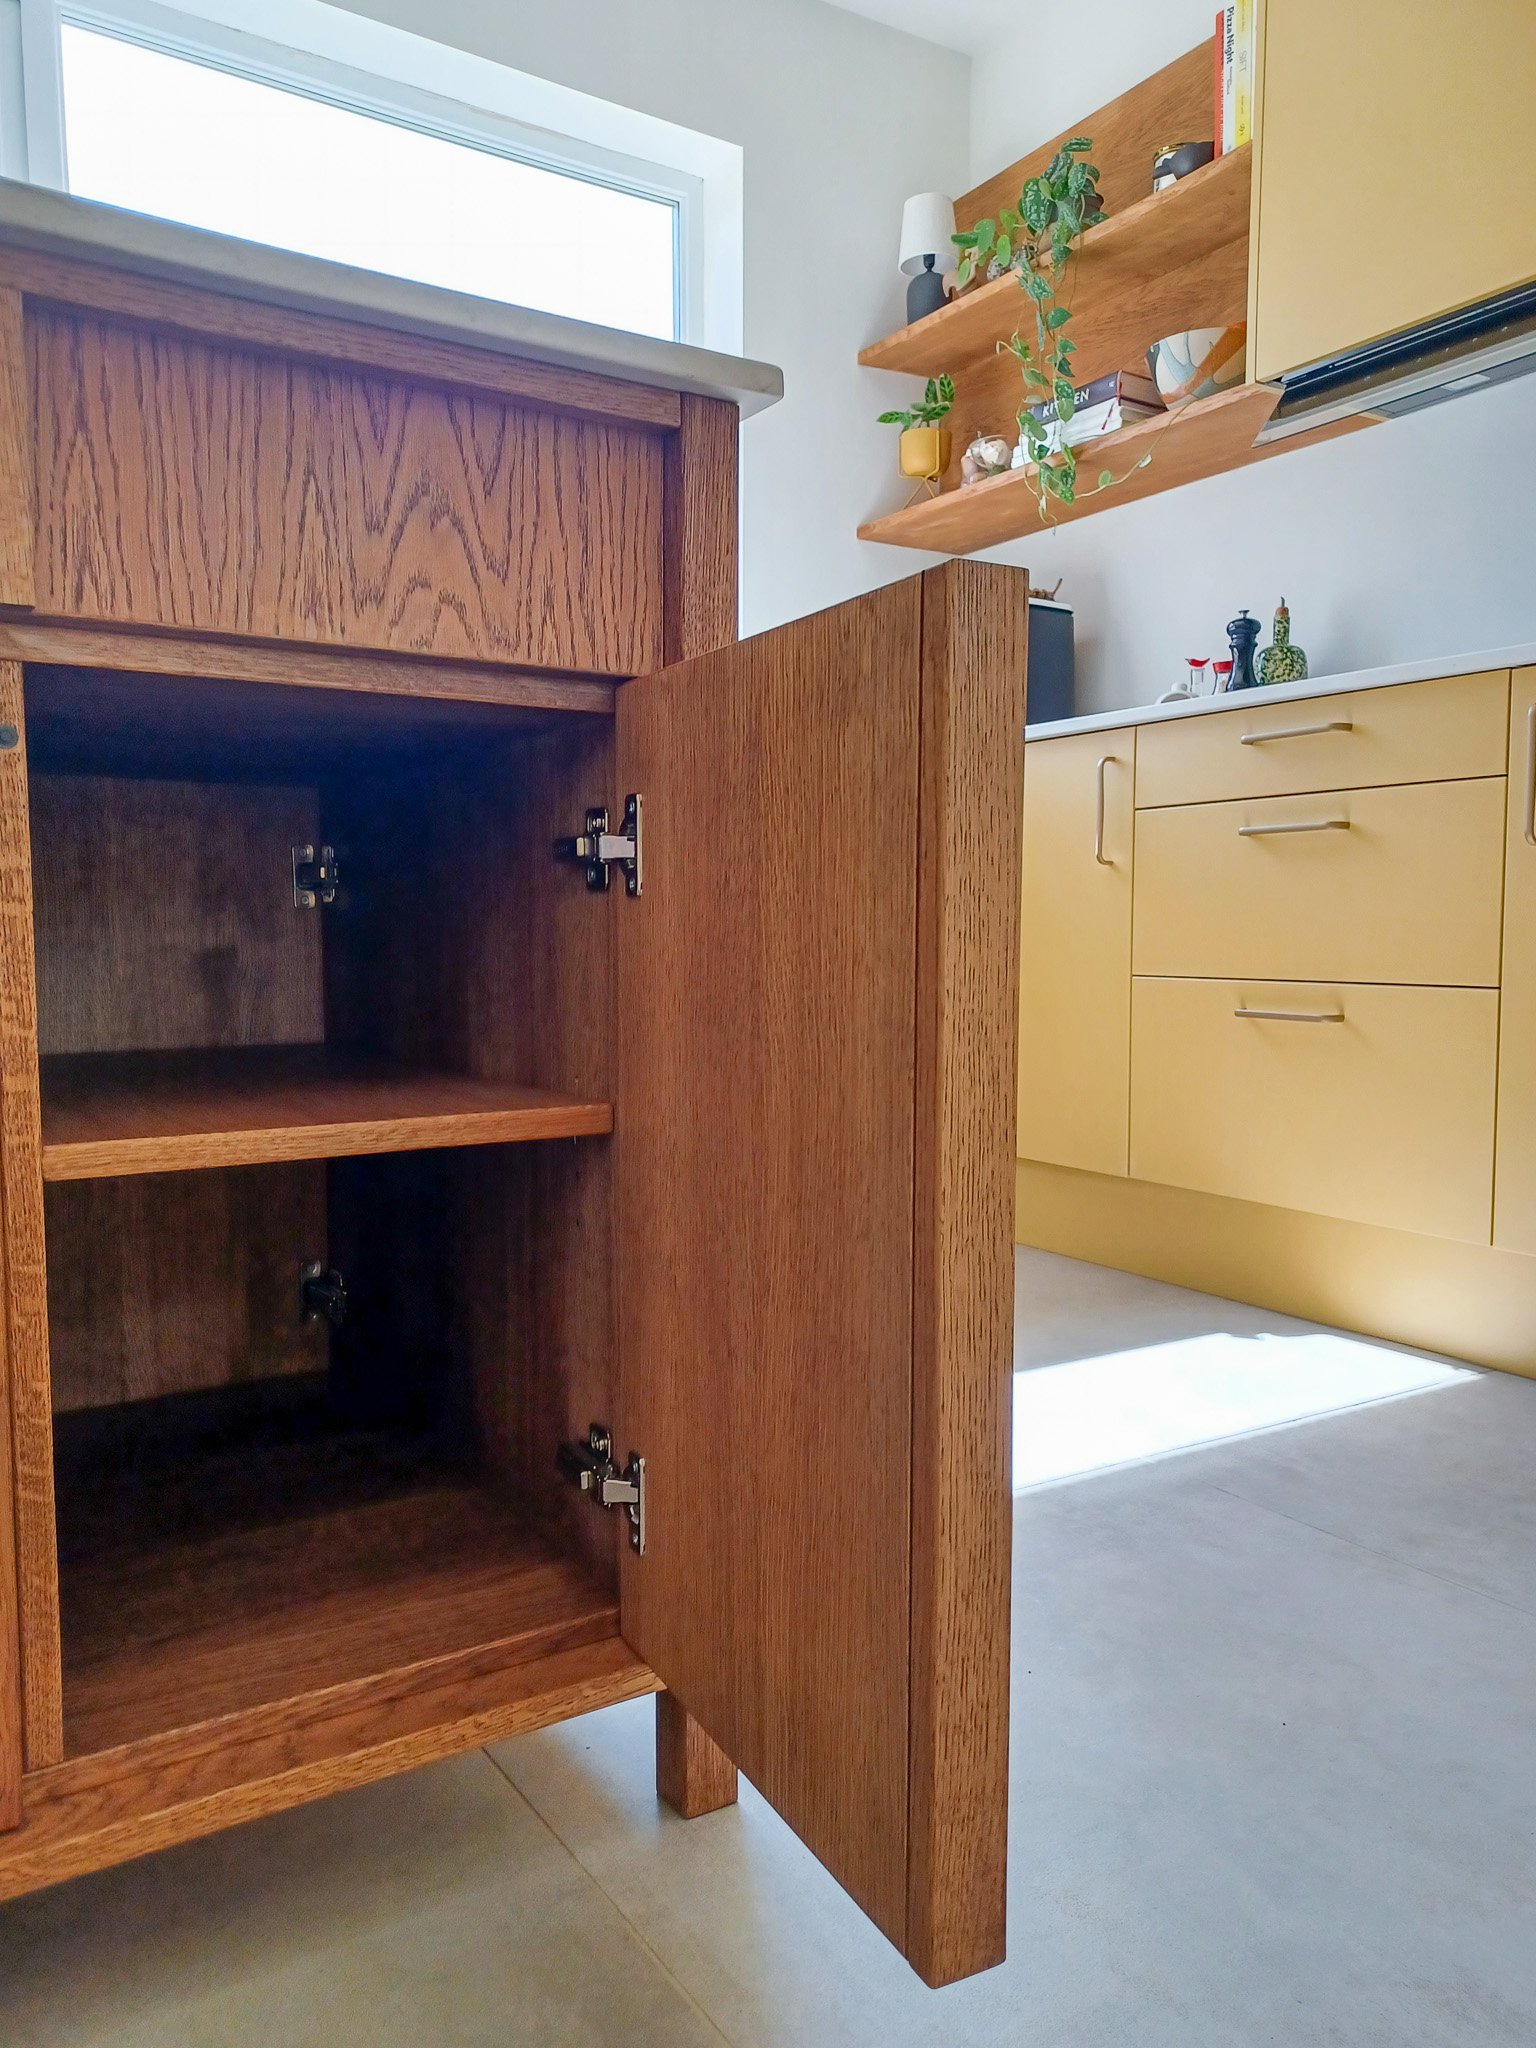
A drawing can look convincing while overlooking how the furniture will be made, transported or fitted
Practical cabinetmaking and installation experience are therefore important parts of the design process
The designer needs to consider:
access into the property;
wall and floor variations;
appliance clearances;
service positions;
worktop support;
door and drawer movement;
junctions with existing architecture;
how the furniture will be adjusted on site
When design, making and fitting are closely connected, these considerations can be resolved before they become expensive problems
It also gives the homeowner a clearer line of responsibility throughout the project
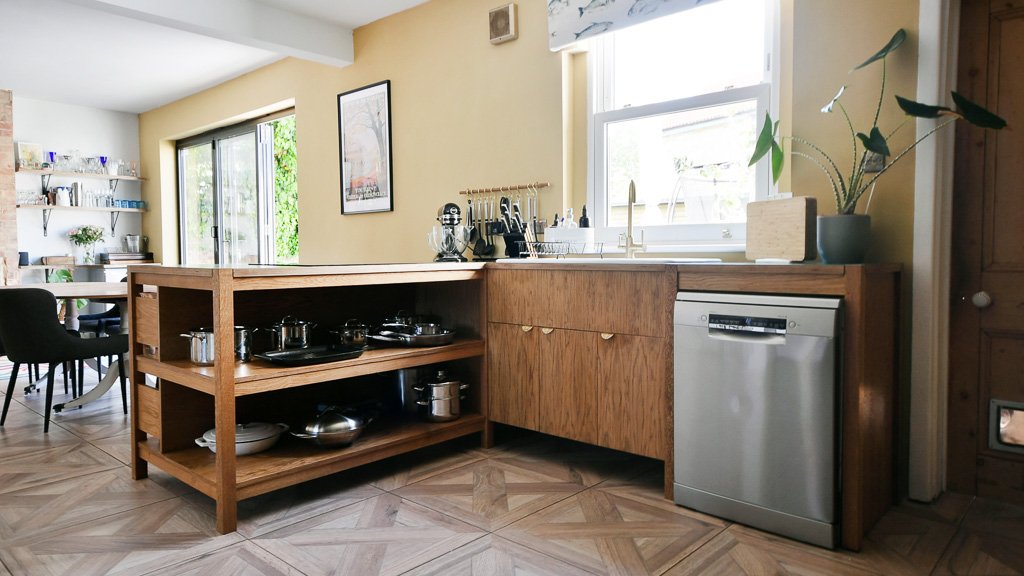
Why the process should start in your home
A showroom can help you explore general styles, but it cannot recreate the conditions of your house
Colour changes with natural light. Materials behave differently beside existing floors and finishes. Furniture that appears well proportioned in a large display may feel imposing in a smaller room
The way you use the kitchen can also be understood more clearly in the space itself
During a Home Design Visit, we can look at what currently works, what causes frustration and how the room relates to the rest of the house. We can discuss whether fully bespoke furniture is justified or whether a custom or refresh approach would deliver the right result more efficiently
That conversation should happen before the project is shaped around a product range

Bespoke should produce a better answer
The value of a bespoke kitchen is not simply that it is expensive, exclusive or made individually
Its value lies in the result
The furniture should fit the architecture, support the way you live and use materials appropriate to the project. It should resolve difficult areas cleanly and avoid compromises imposed by standard dimensions
Most importantly, it should feel as though it belongs in the home
That is what makes bespoke cabinetmaking worthwhile: not difference for its own sake, but the freedom to arrive at a more considered answer
